2 bed bungalow for sale in Lon Cwybr, Rhuddlan, LL18 2SX
Offers over £220,000
2 bedroom
1 bathroom
743 sq ft (69 .03 sq m)
1 reception
2 bedroom
1 bathroom
743 sq ft (69 .03 sq m)
1 reception
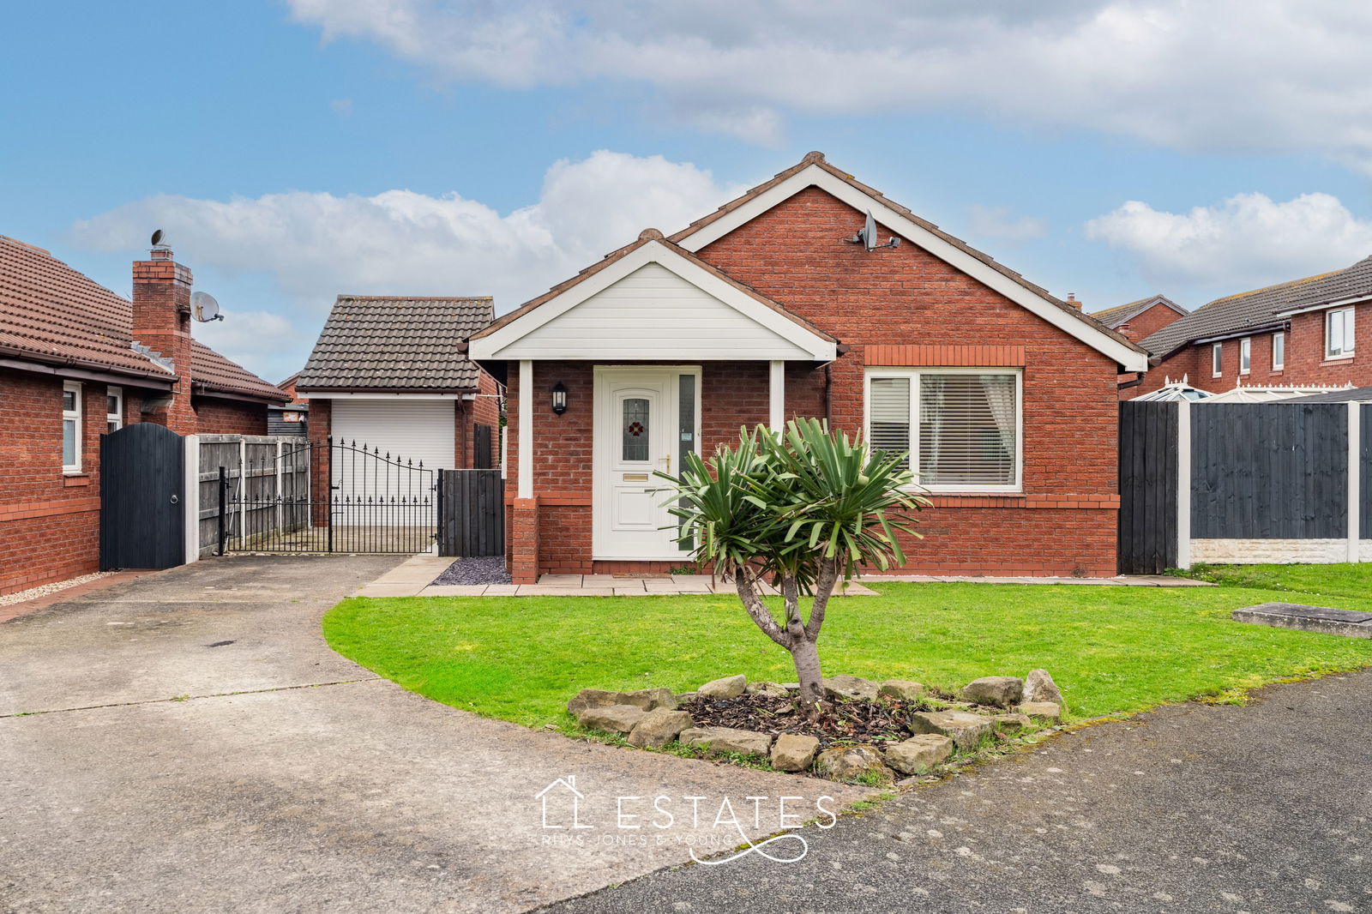
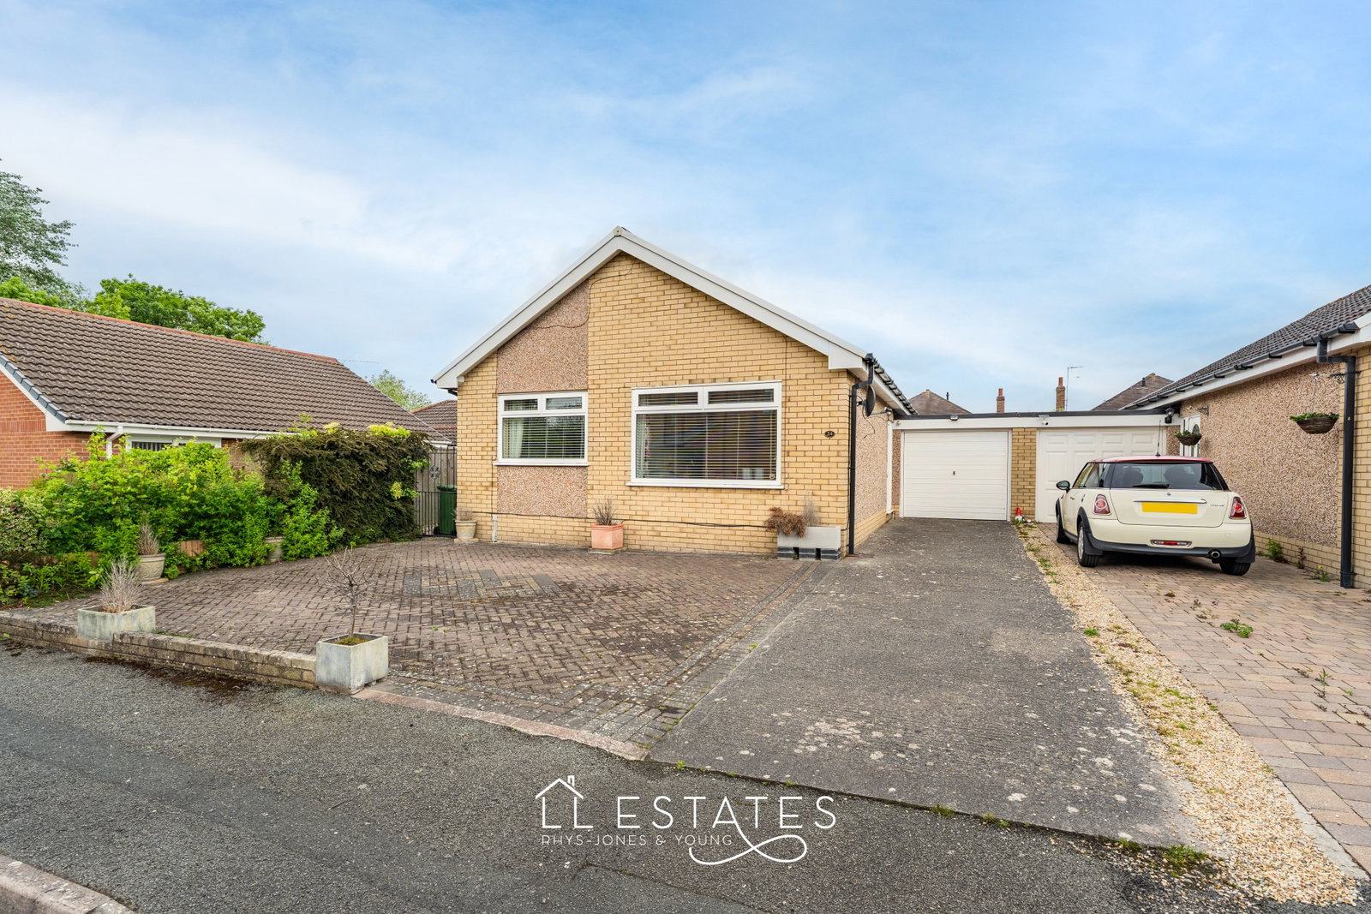
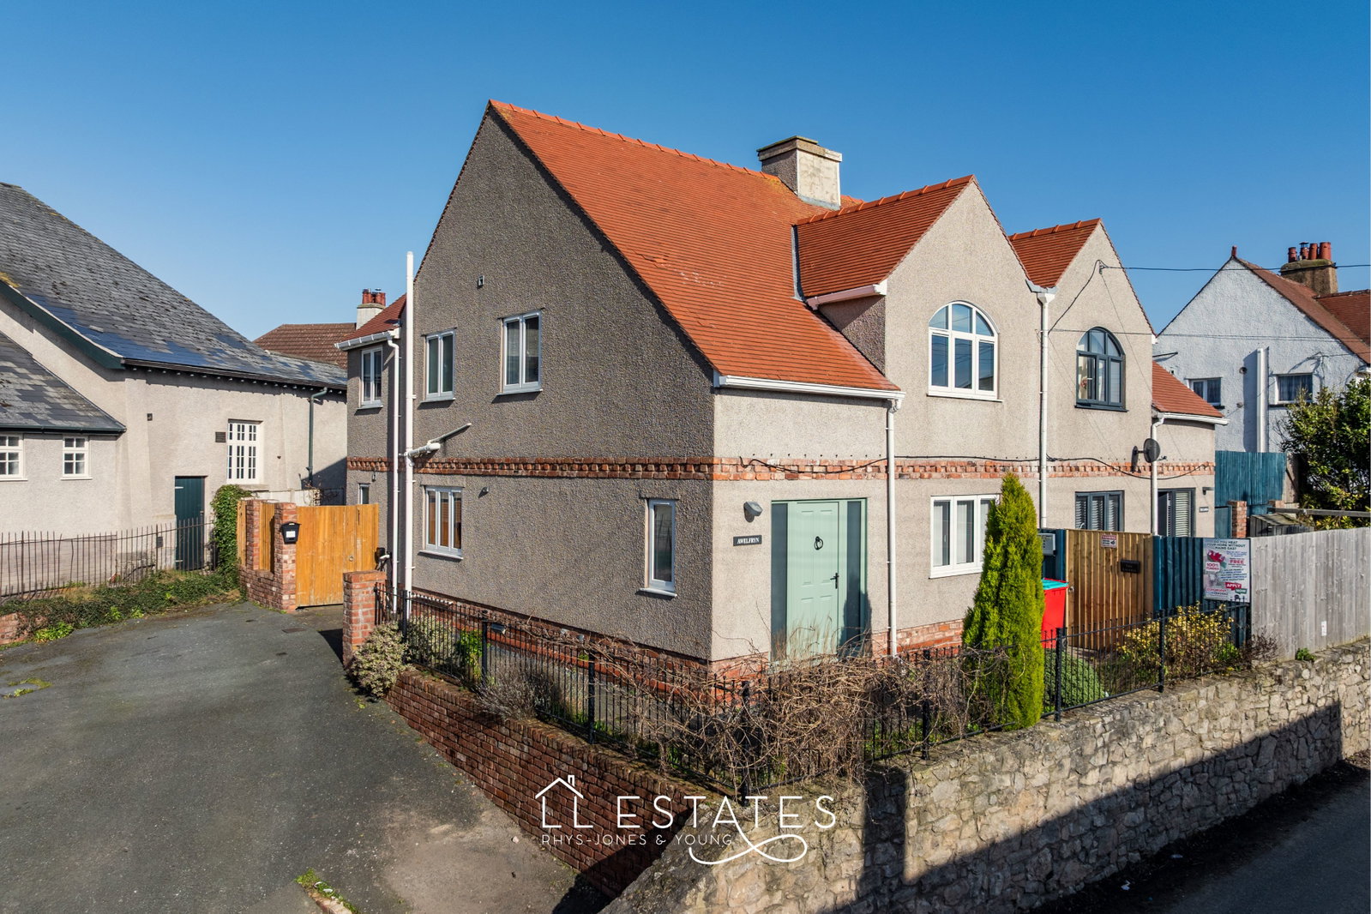
Positioned within the popular village of Rhuddlan on Lon Cwybr, this well-proportioned two-bedroom detached bungalow offers a practical and comfortable layout, complemented by enclosed rear gardens, generous parking and the added benefit of no onward chain.
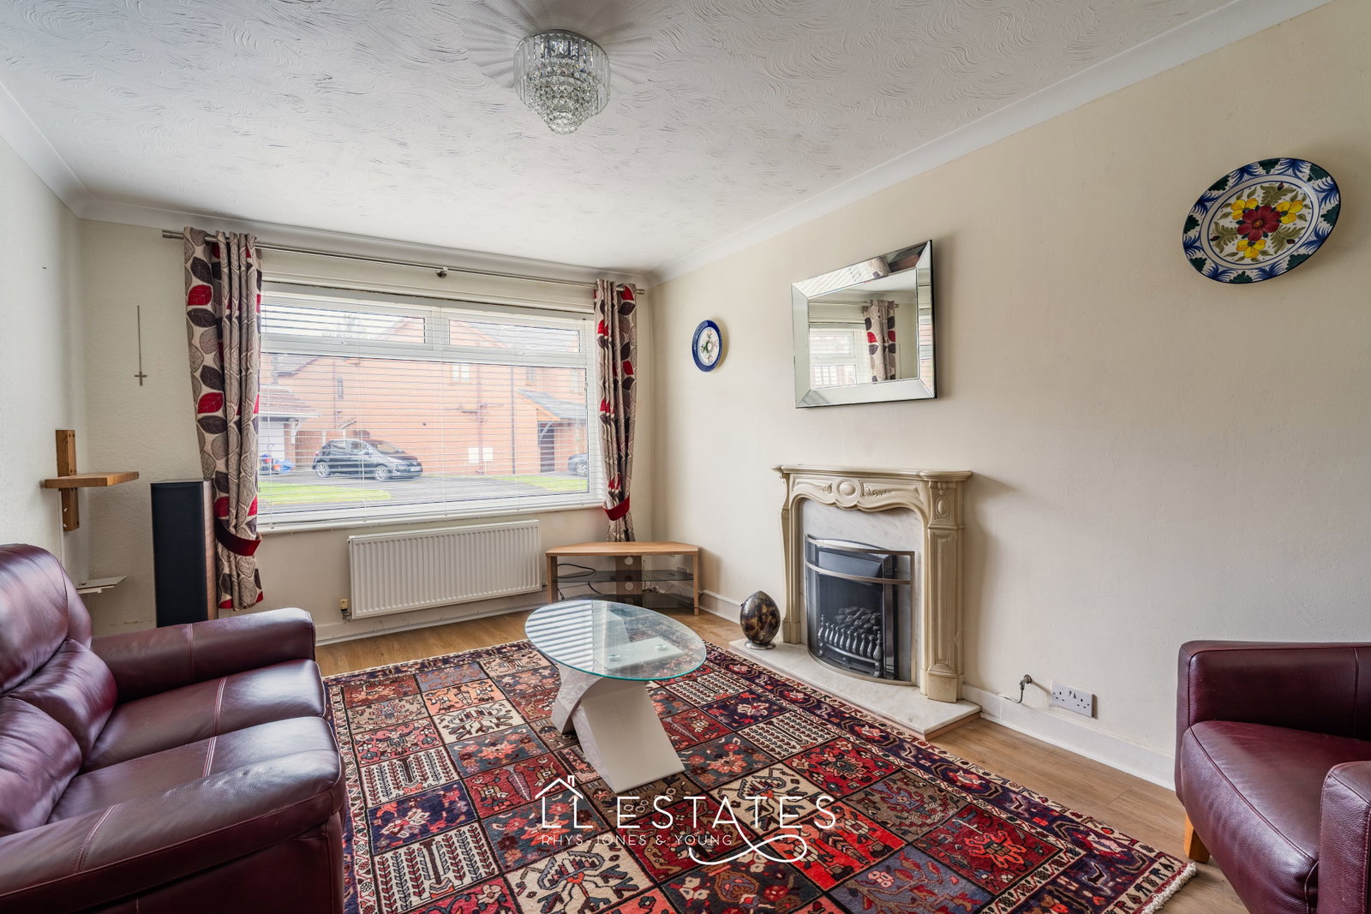
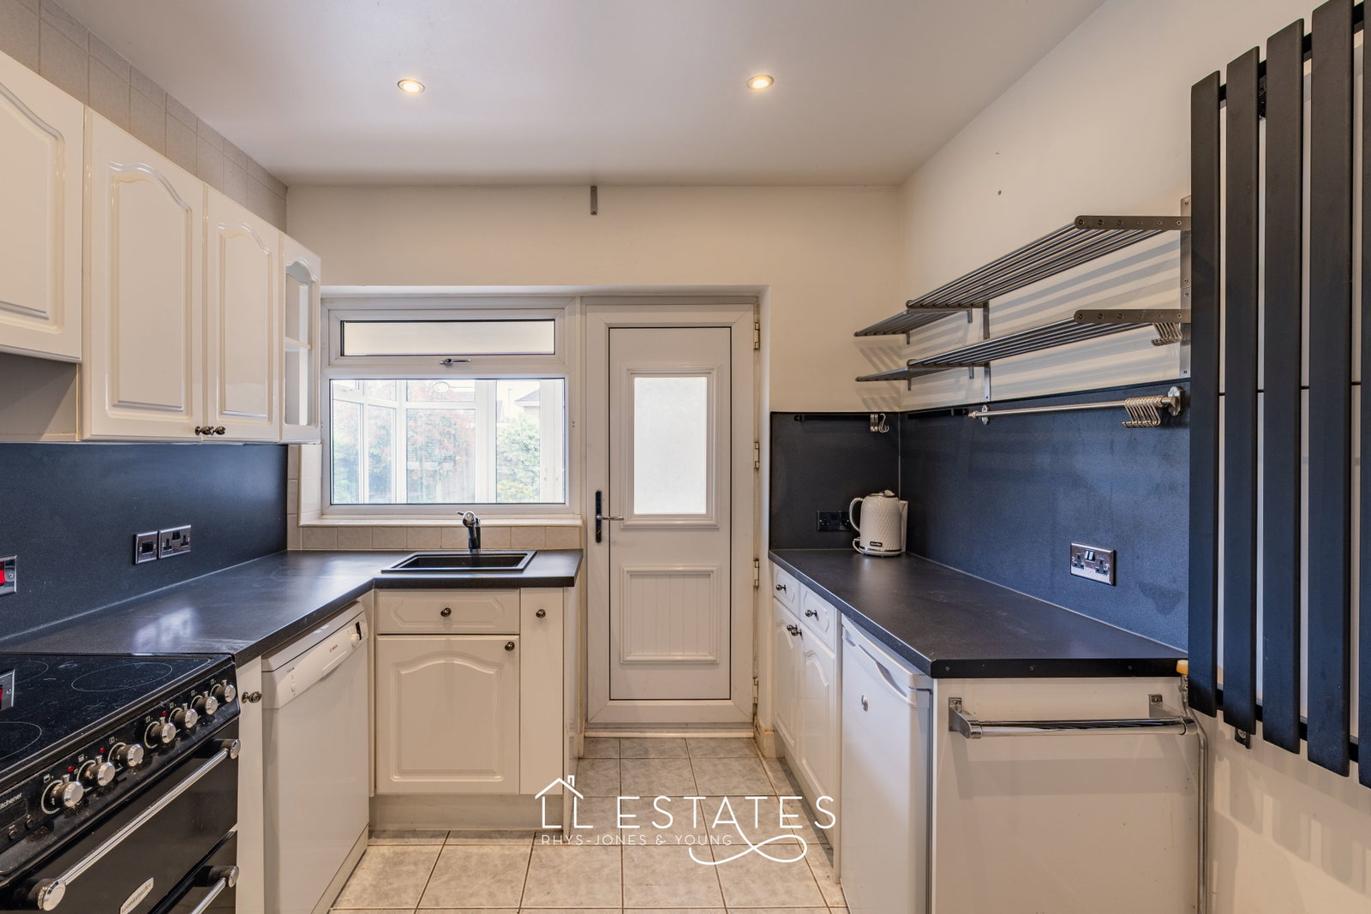
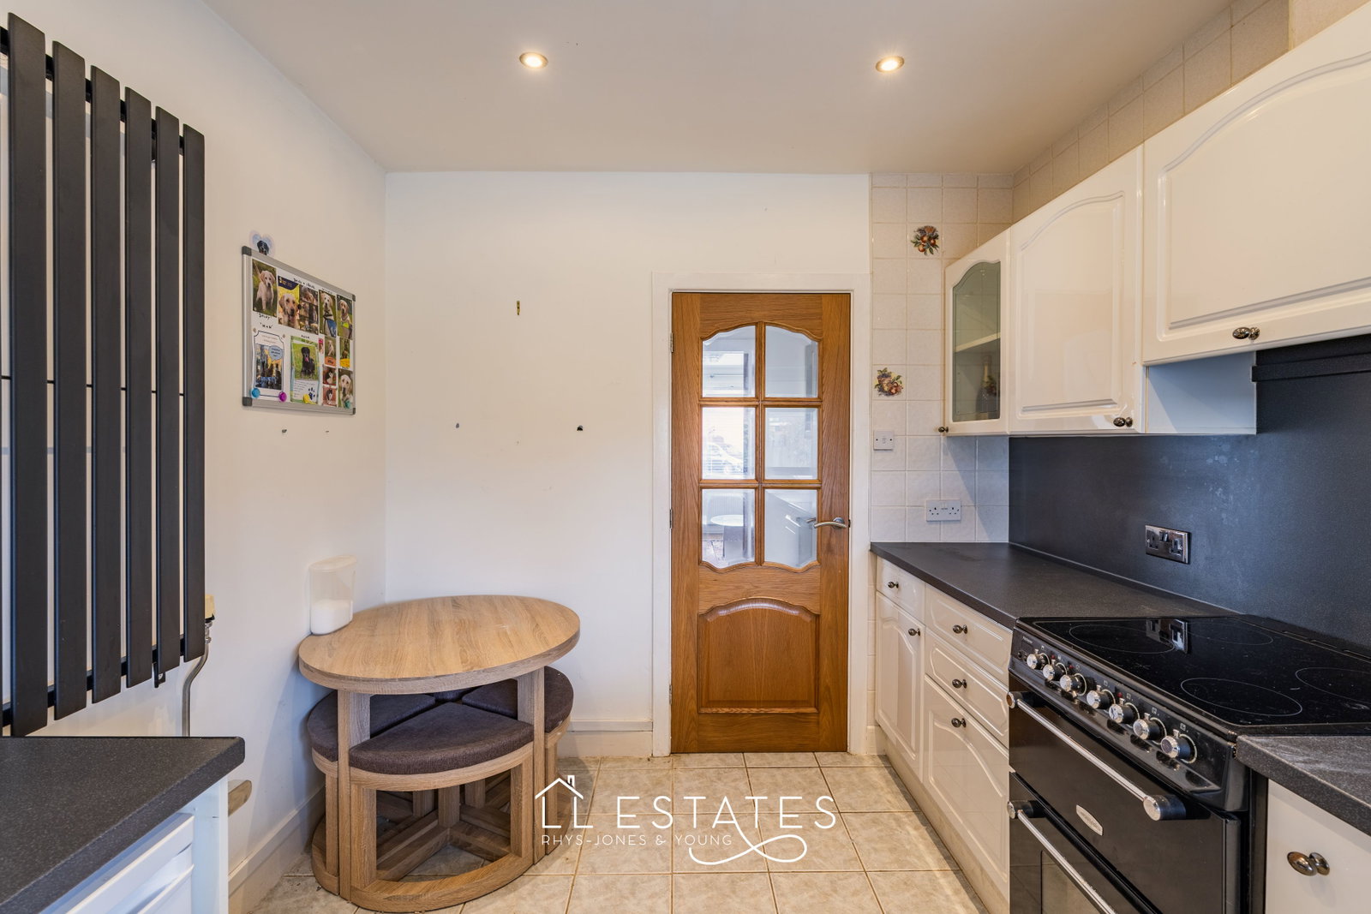
The property is approached via a driveway providing ample off-road parking alongside access to the garage, creating an immediately practical and welcoming first impression. Internally, the accommodation is arranged thoughtfully, with the lounge situated to the front of the property, offering a bright and inviting everyday living space. Opposite, the kitchen provides good workspace and storage, with a natural flow through to the conservatory beyond.
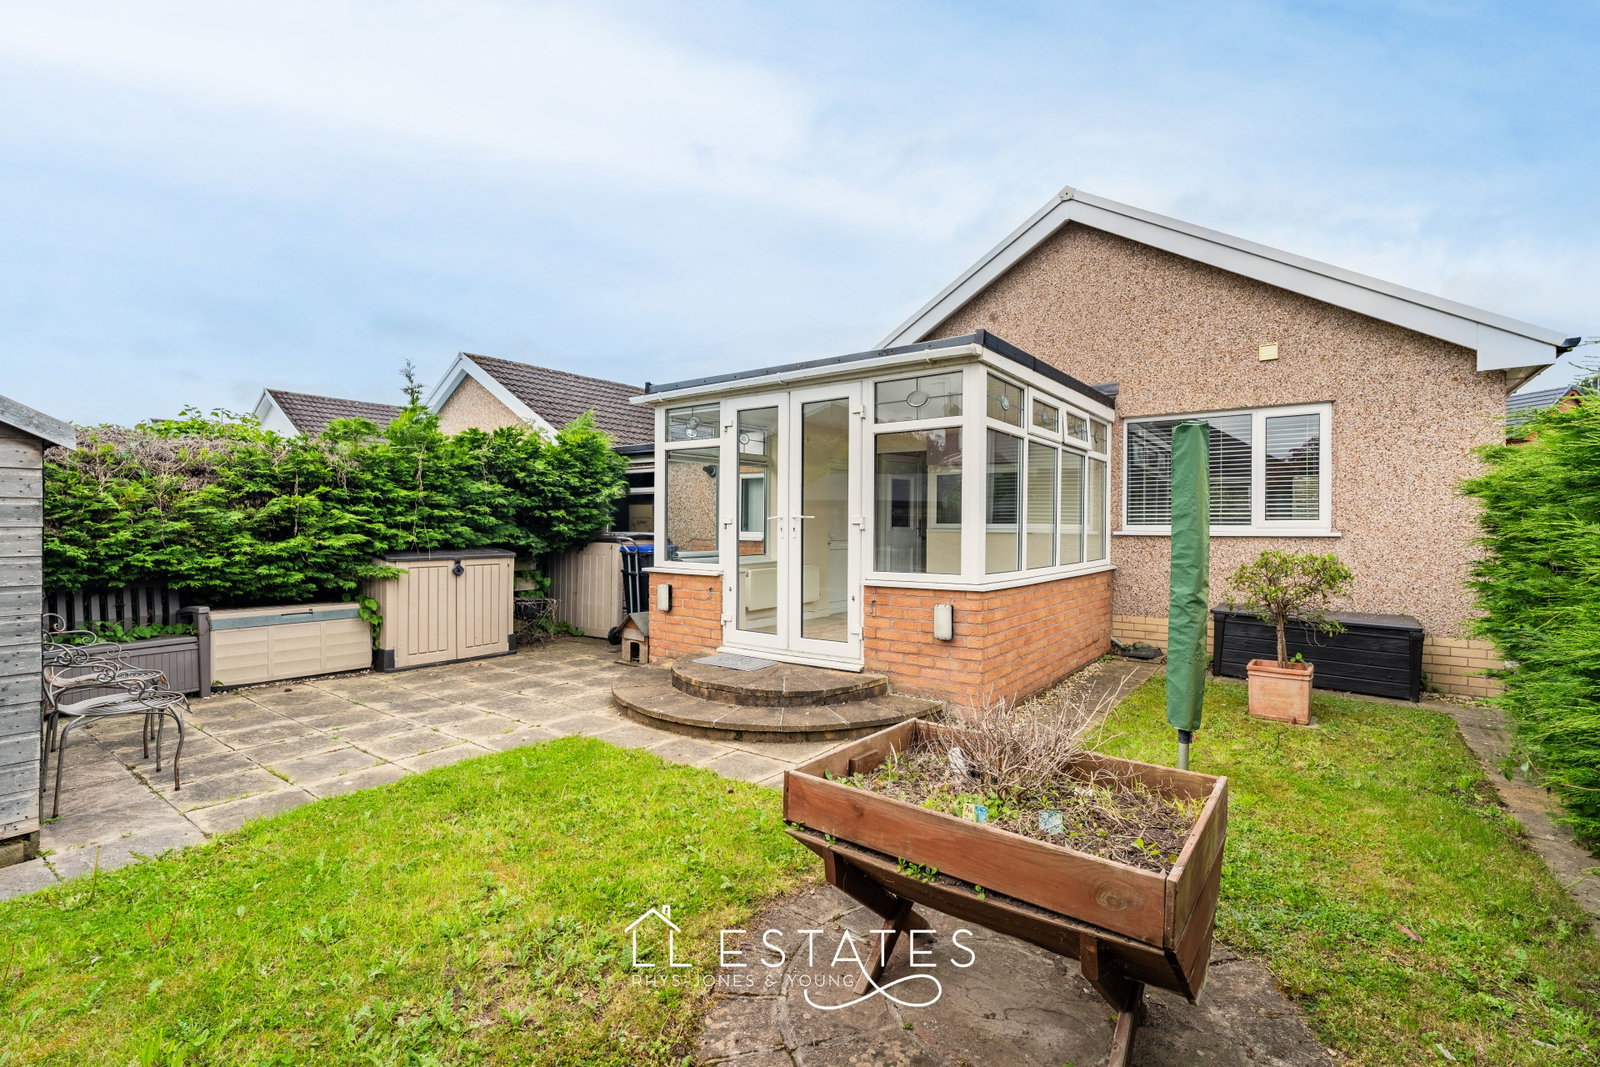
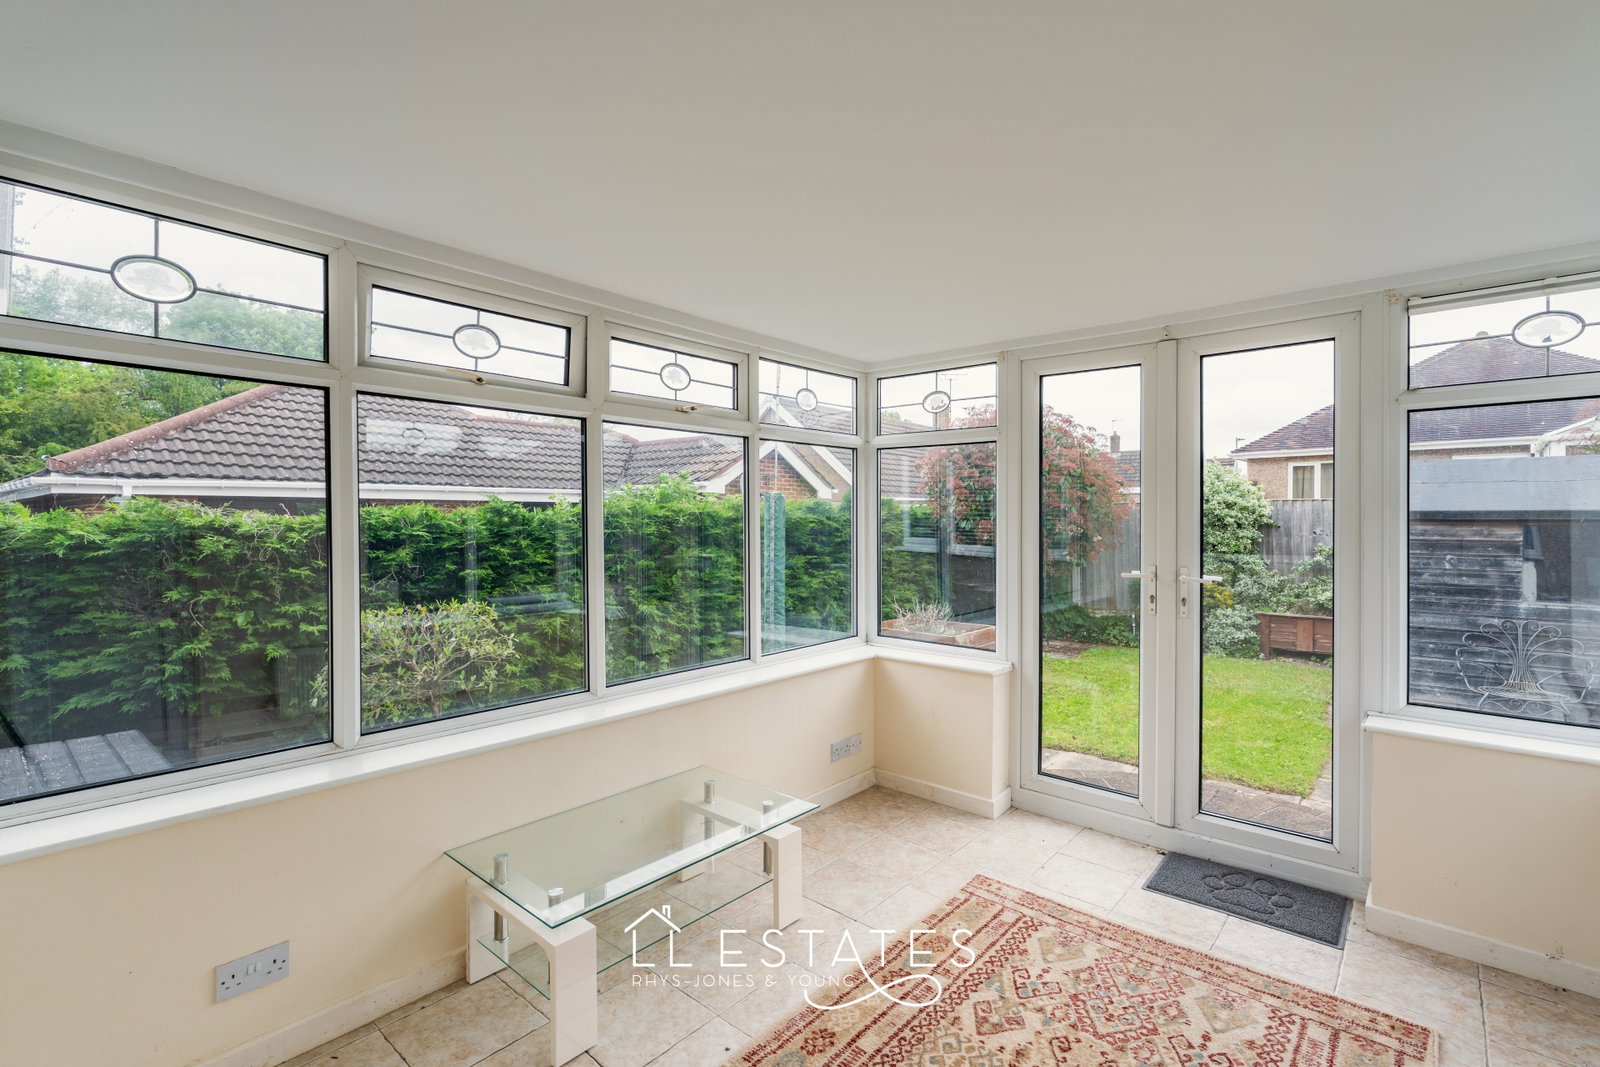
The conservatory adds further flexibility as a dining or sitting area and enjoys direct access to the rear garden, making it an ideal space to enjoy the outlook across the enclosed lawned gardens. From here there is also access to the garage and adjoining utility area, which houses the boiler and provides useful additional storage and laundry space away from the main living accommodation.
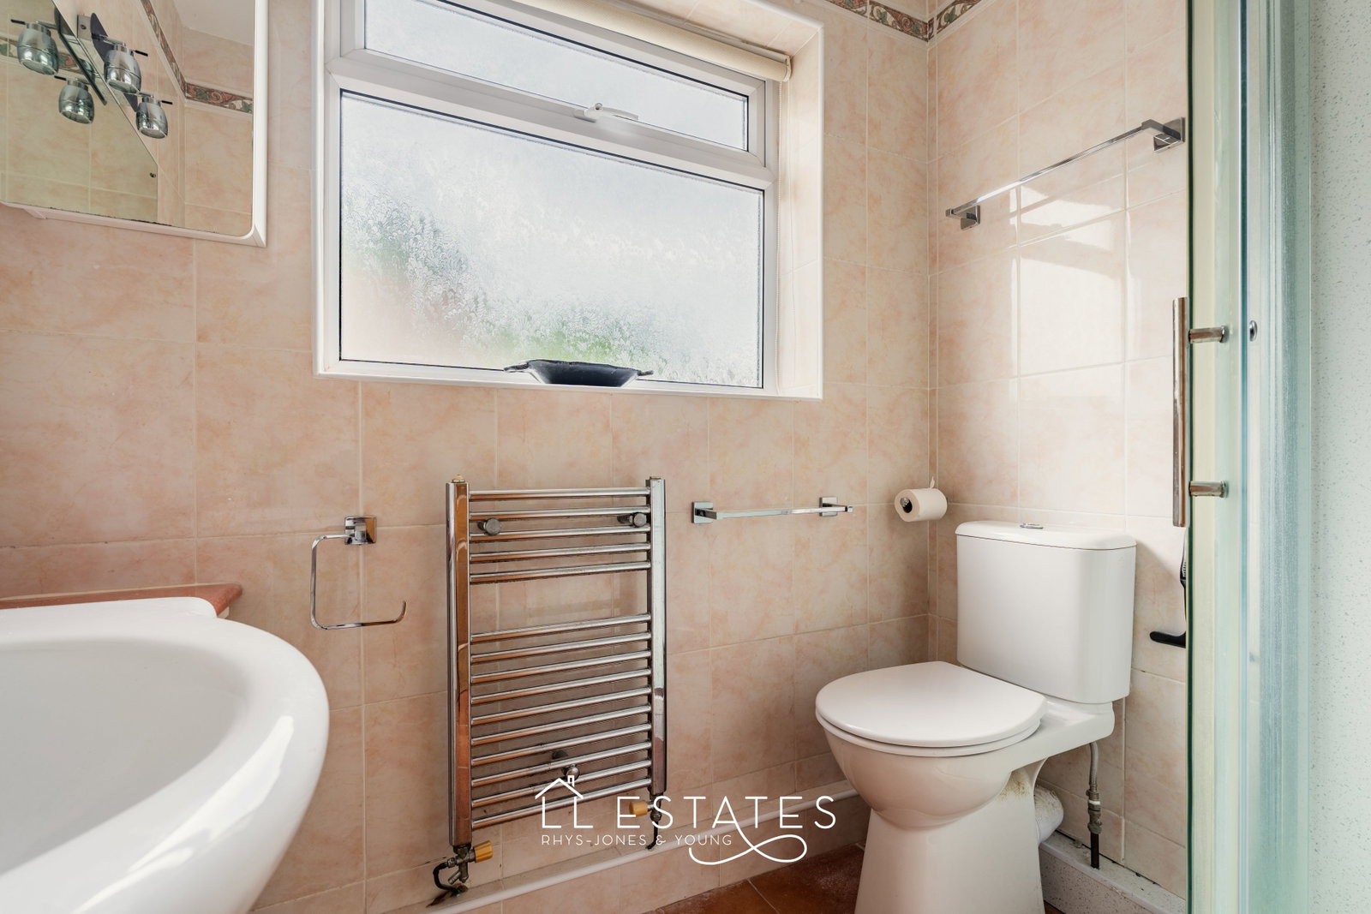
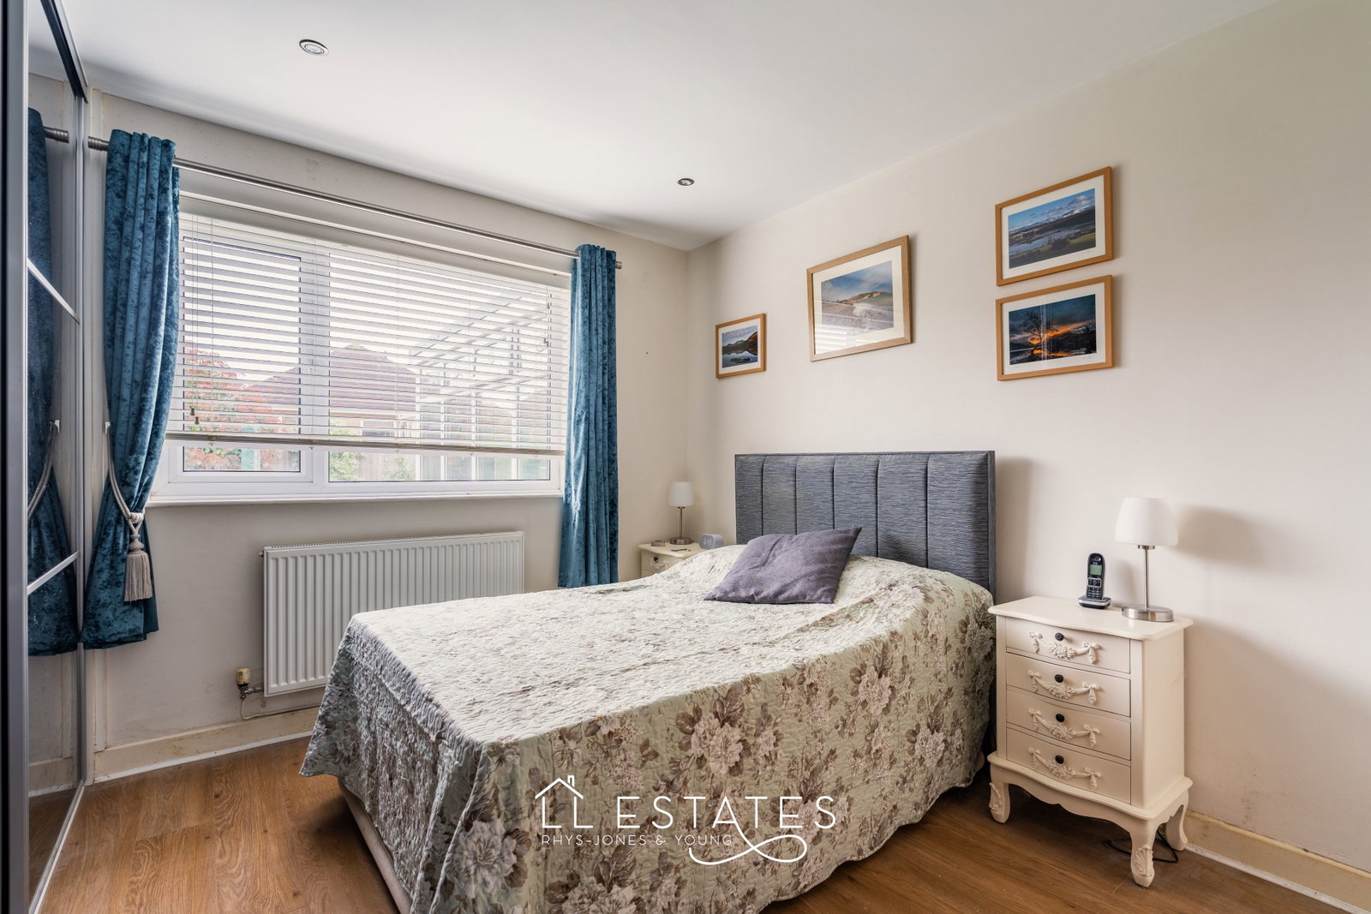
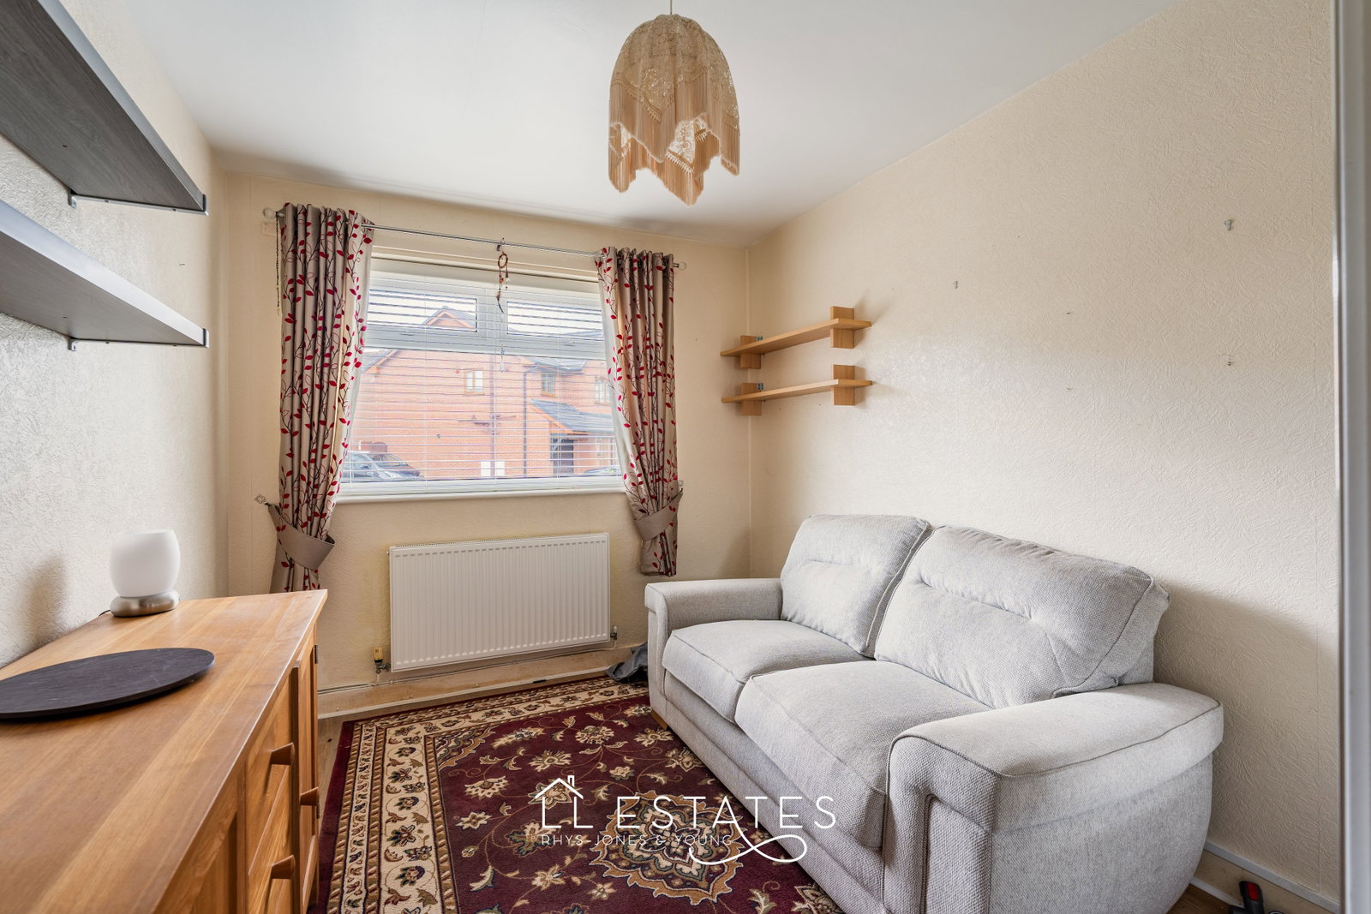
The main bedroom is positioned quietly at the rear of the bungalow and benefits from pleasant views over the gardens, creating a peaceful retreat within the home. The second bedroom is located to the front and would suit a variety of uses including guest accommodation, a home office or hobby room. A compact shower room completes the internal accommodation.
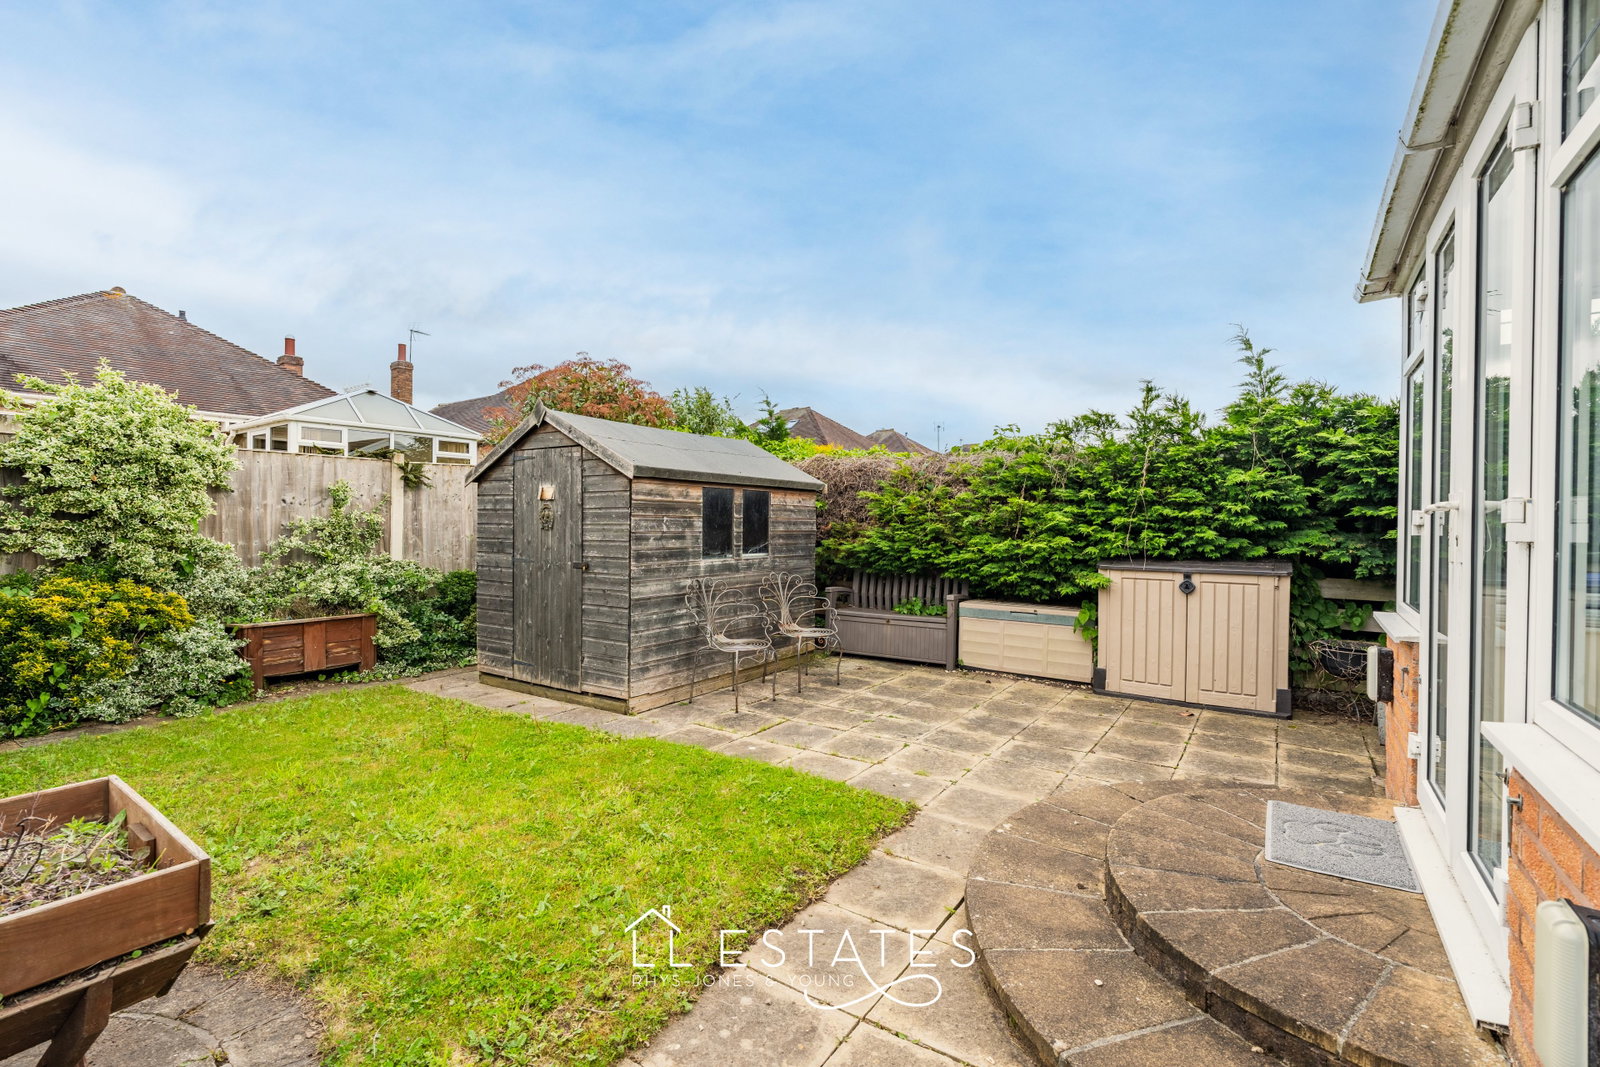
Outside, the rear gardens are enclosed and have a lawned area plus a paved patio, offering an easily maintained outdoor space with a good degree of privacy.
Offering single-level living in a sought-after village location, this detached bungalow presents an excellent opportunity for buyers looking to downsize, retire or simply enjoy a manageable home with practical features throughout. Being offered with no chain, the property is ready for a smooth onward purchase.
Room Measurements:
Lounge: 4.77m x 3.29m
Kitchen: 3.17m x 2.69m
Bedroom 1: 3.11m x 2.67m
Bedroom 2: 3.62m x 2.62m
Shower Room: 1.99m x 1.65m
Conservatory: 3.13m x 2.58m
Garage: 5.19m x 2.78m
Tenure: Freehold
Services: Mains gas, electric and drainage. Water is metered.
Boiler: Located in the inner porch off the conservatory. Age: Unknown.
Loft: Partly Boarded. No Ladder.
EPC: C
 Video Walkthrough Available