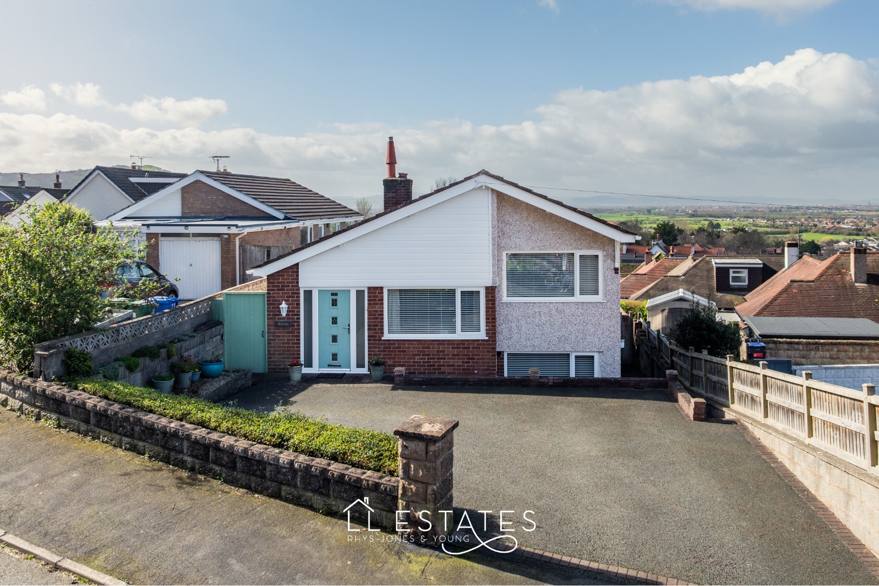
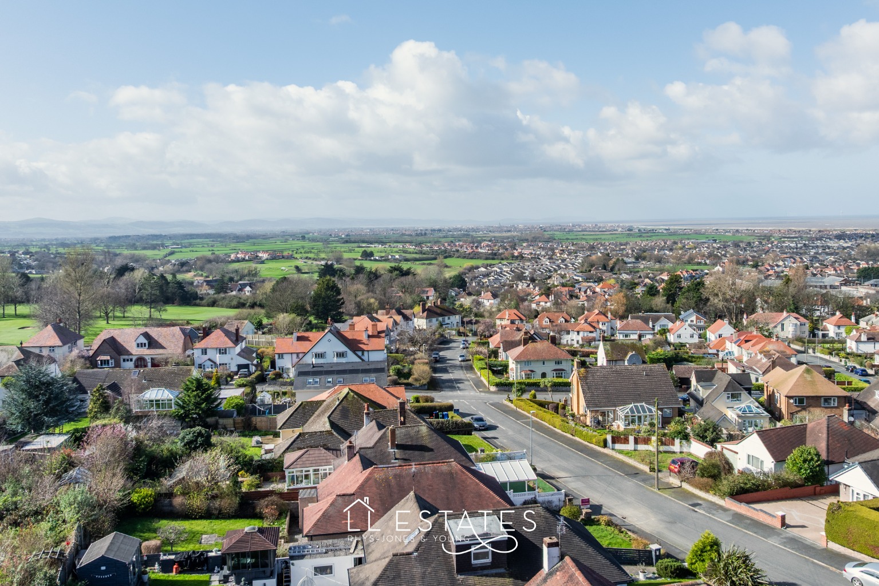
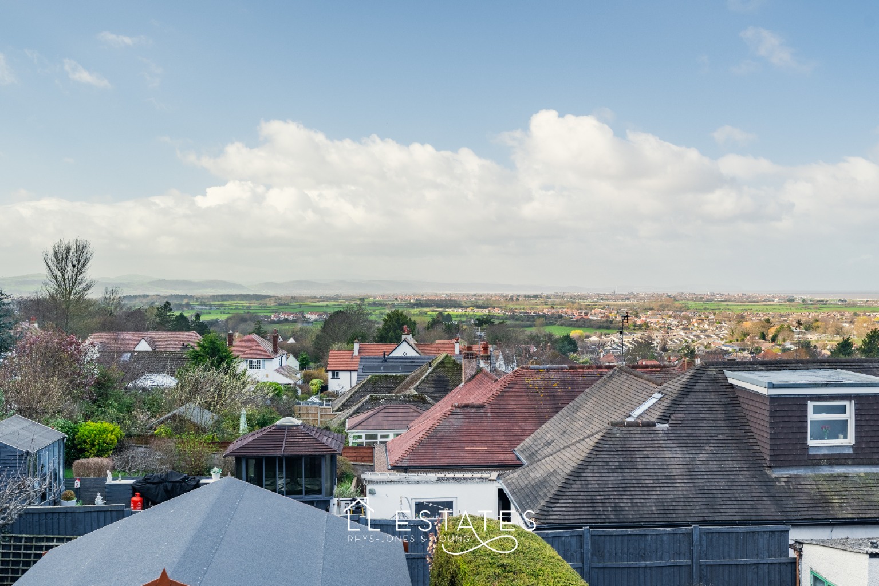
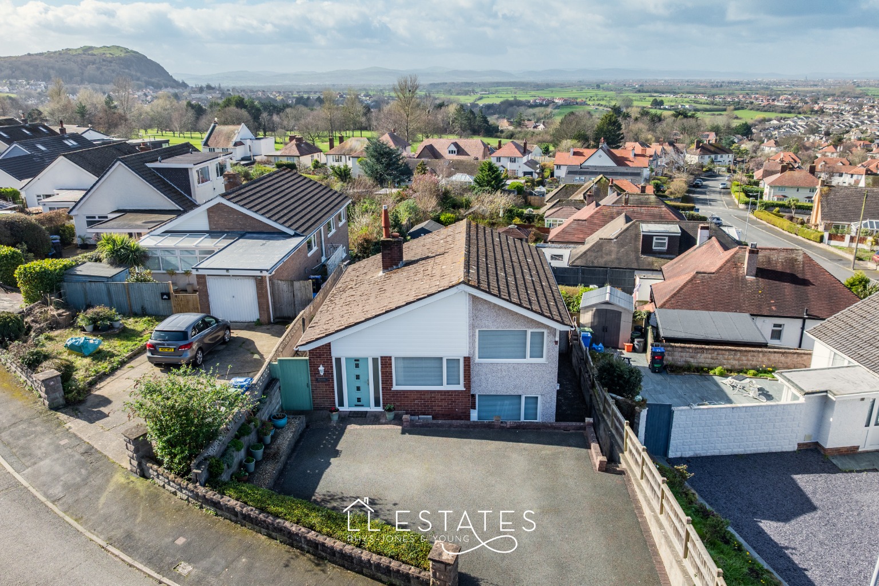
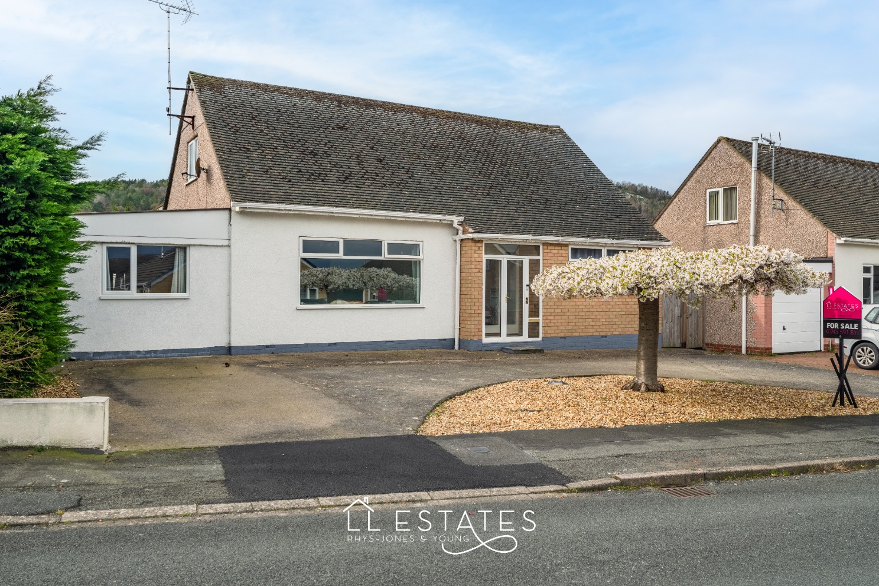
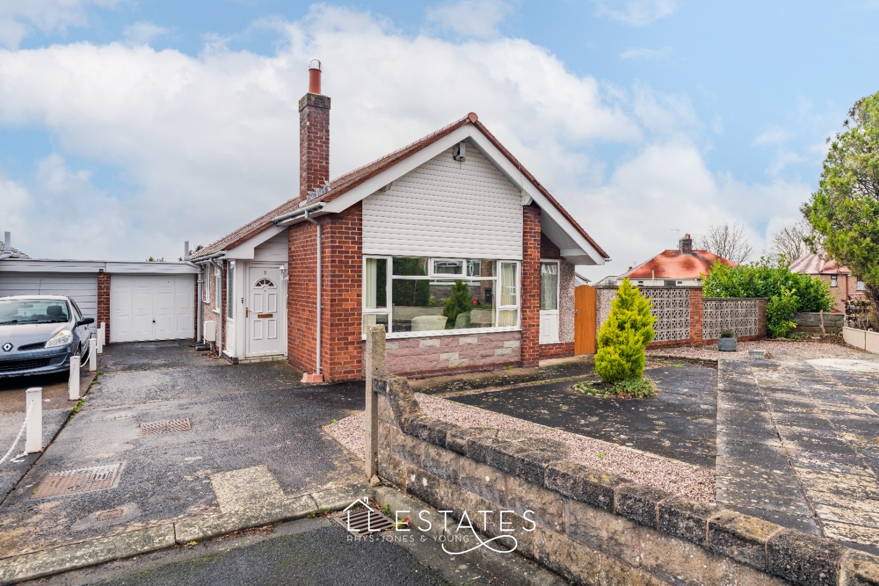
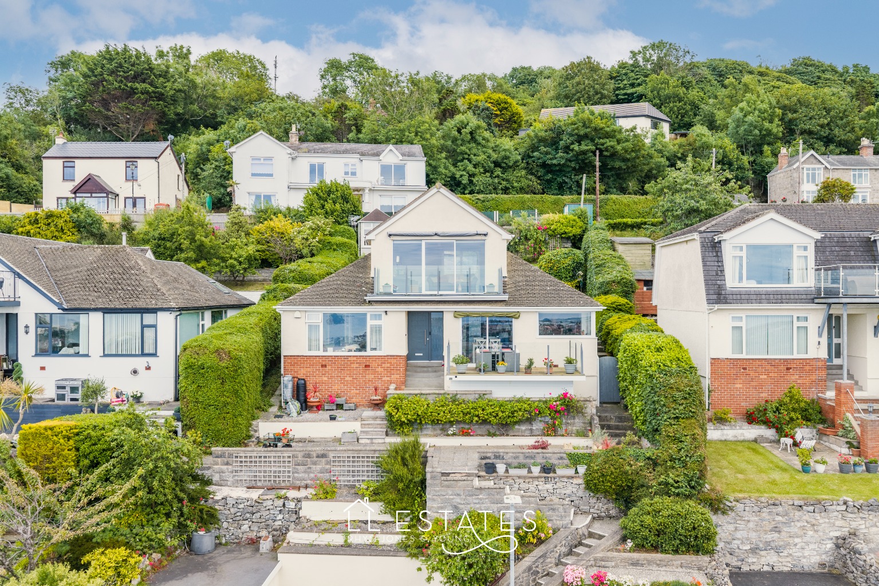
Set in the highly desirable upper area of Prestatyn, this distinctive split-level home offers a unique layout, impressive views, and effortless low-maintenance living. Perfectly suited to professionals, active couples, or those looking to downsize without compromise, the property places some of North Wales' most beautiful walking routes, the golf course, and the former railway line path right on your doorstep.
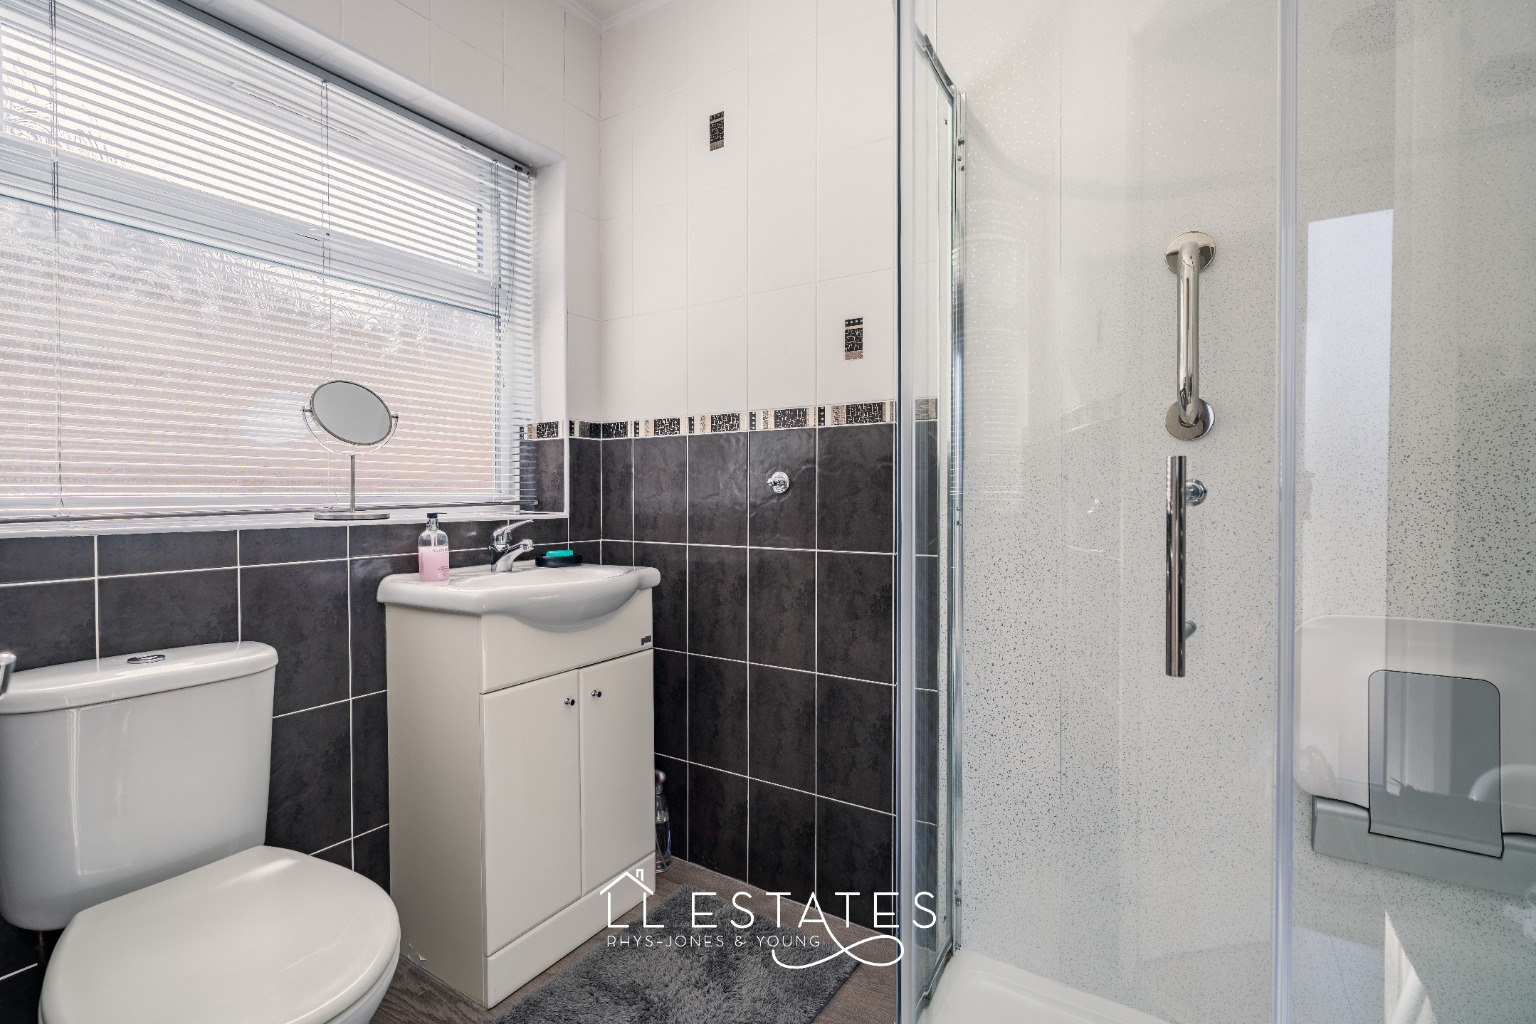
A generous driveway provides ample off-road parking, while the entrance porch creates a practical welcome into the home. Directly ahead is a modern shower room, ideal for guests or returning from a day spent exploring the nearby countryside.
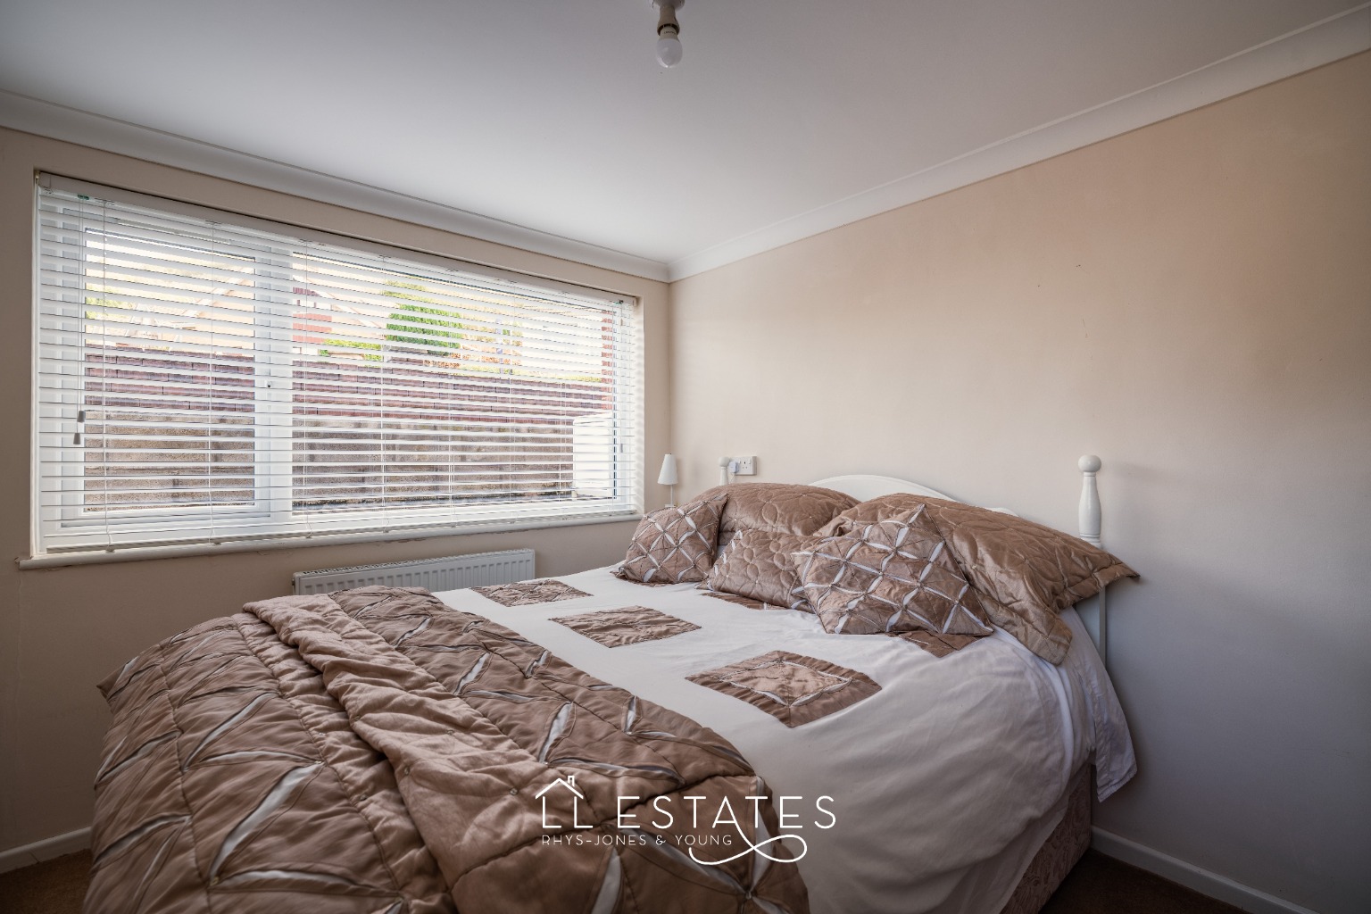
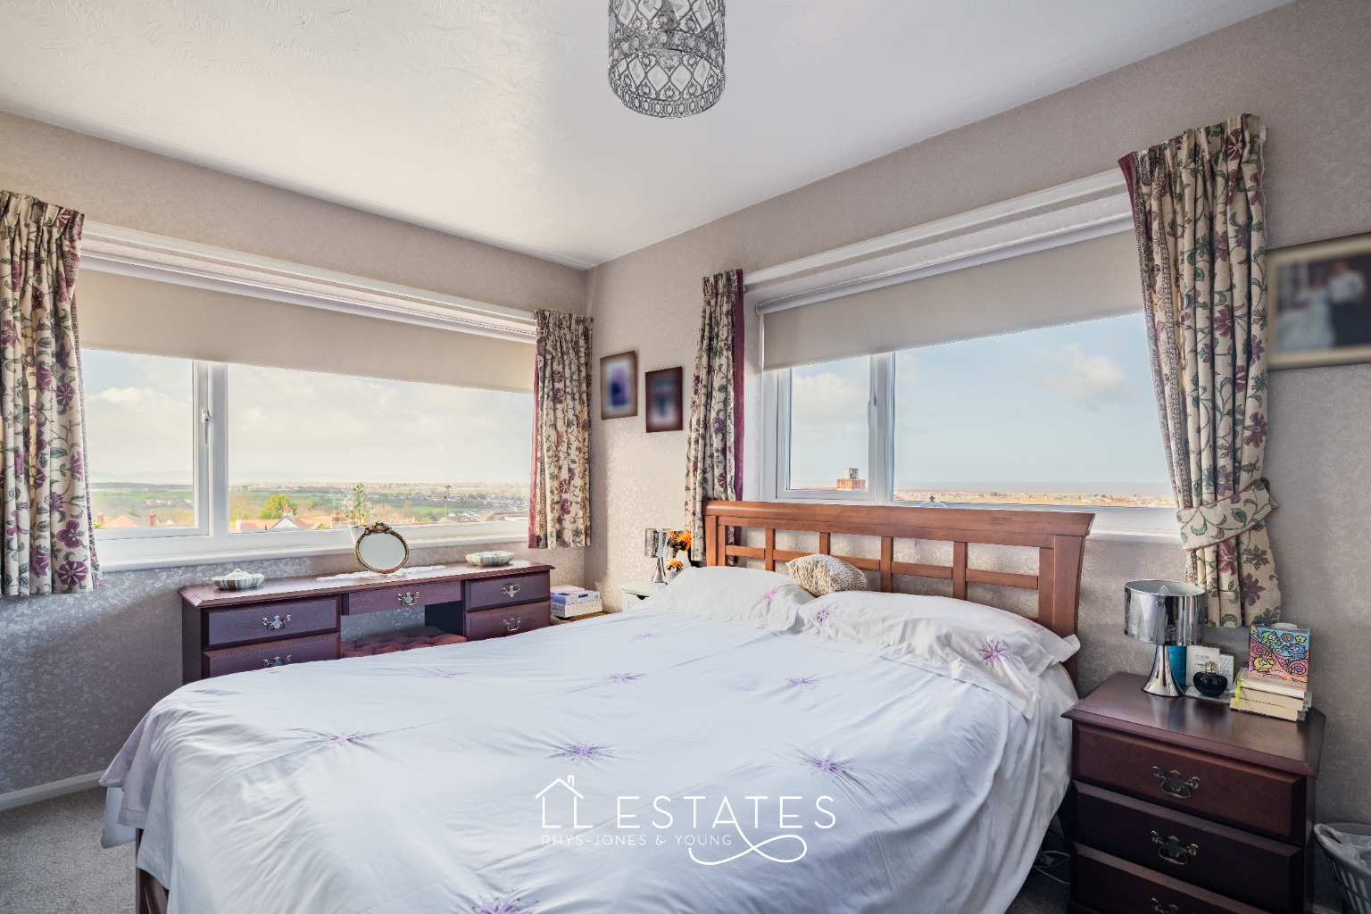
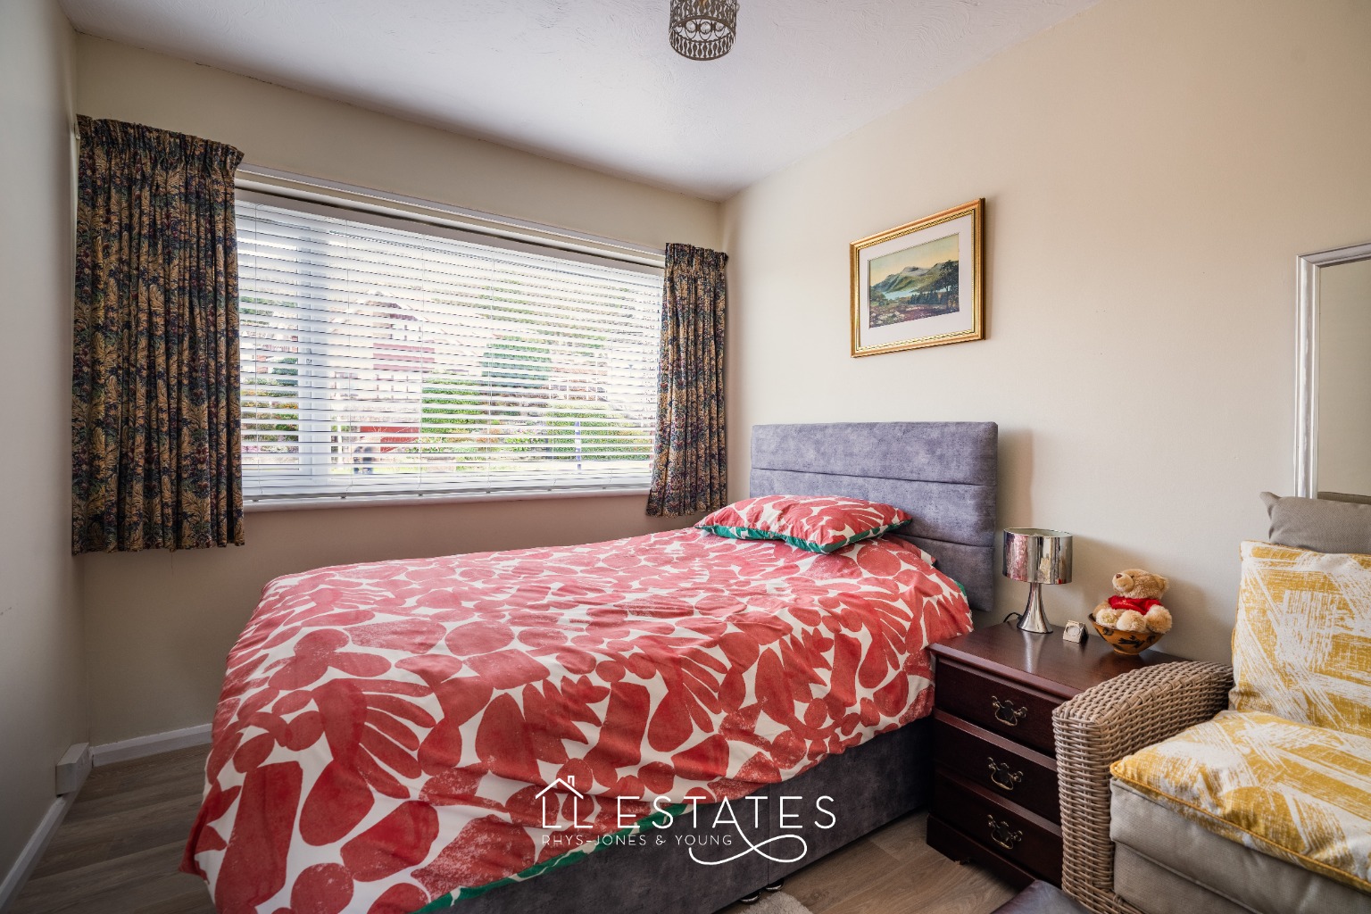
At the heart of the property is a spacious dining hall, from which the home's unique split-level design unfolds. A short flight of stairs leads to two comfortable double bedrooms, each enjoying their own stunning outlook. The front bedroom benefits from far-reaching mountain views, while the rear bedroom enjoys a coastal aspect.
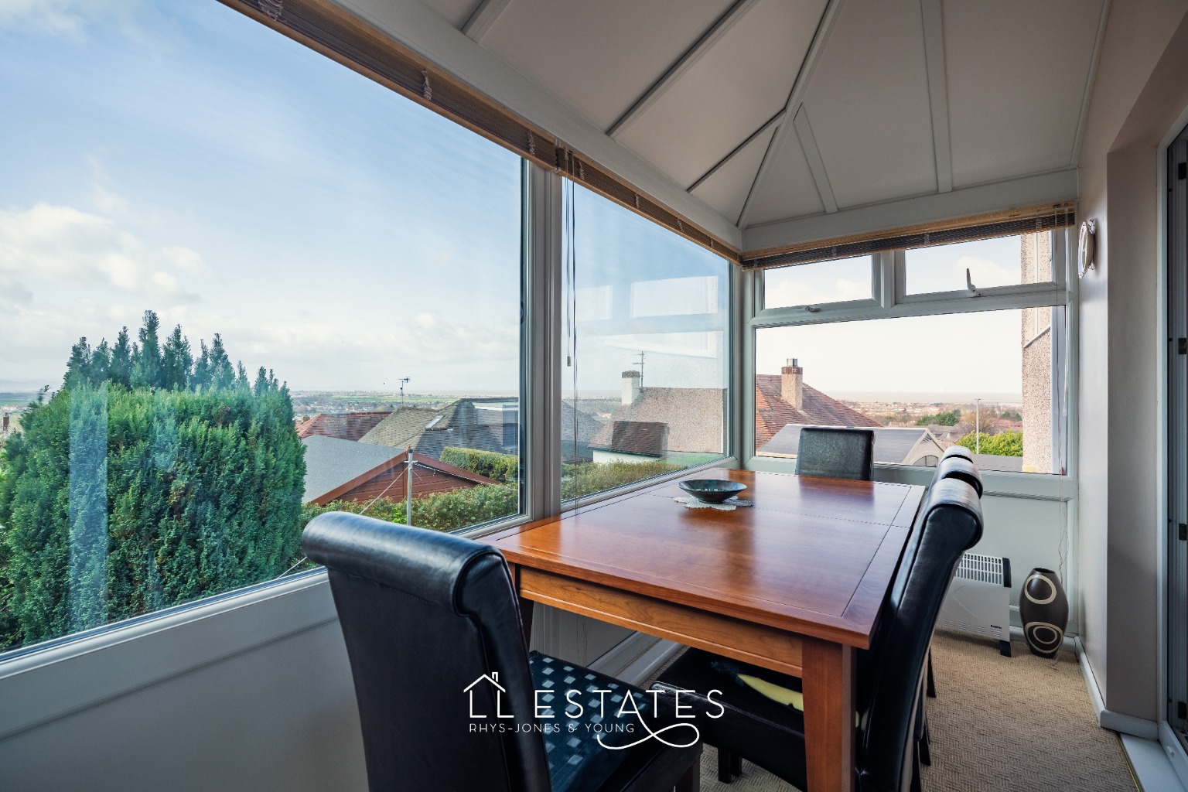
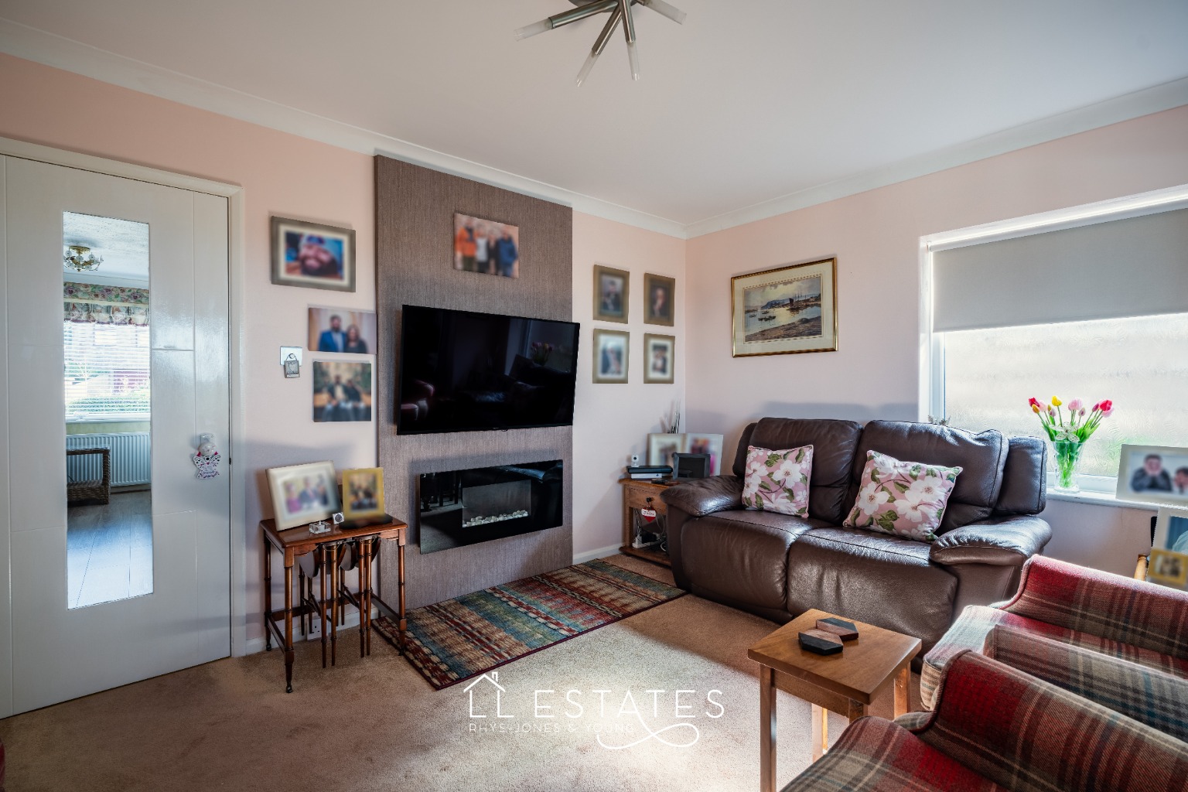
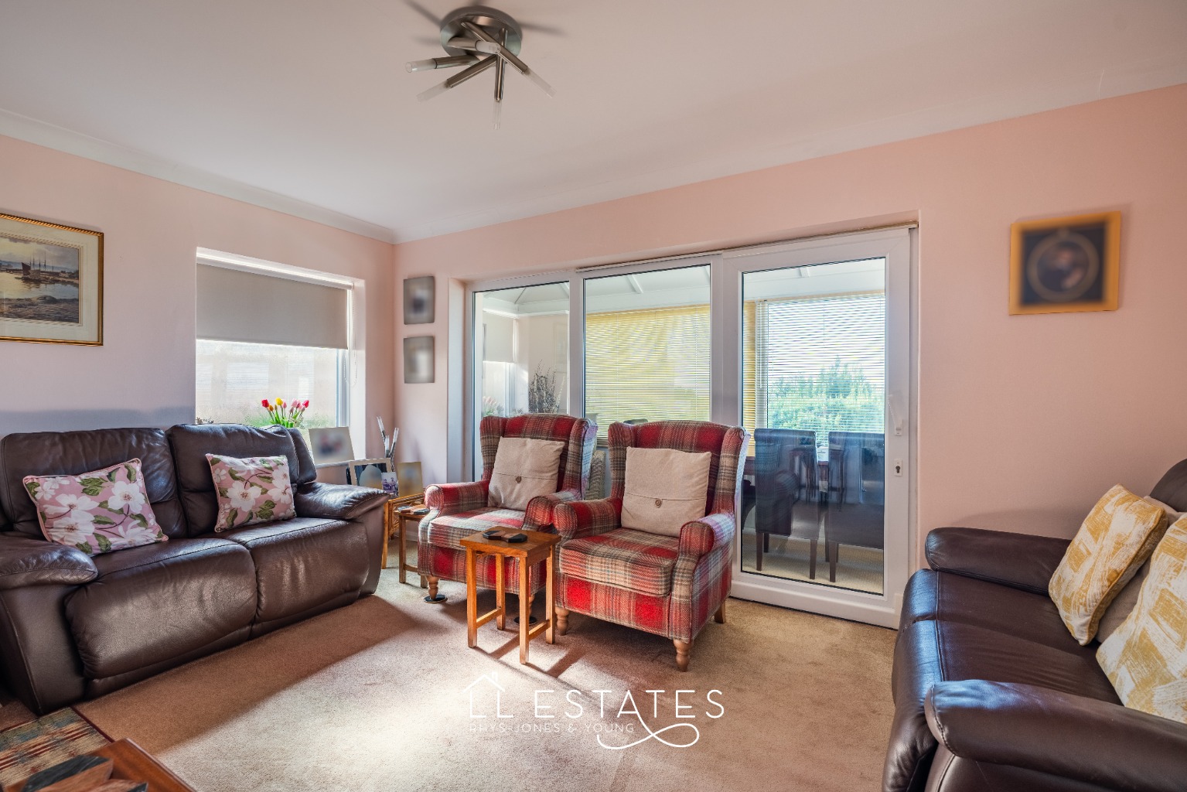
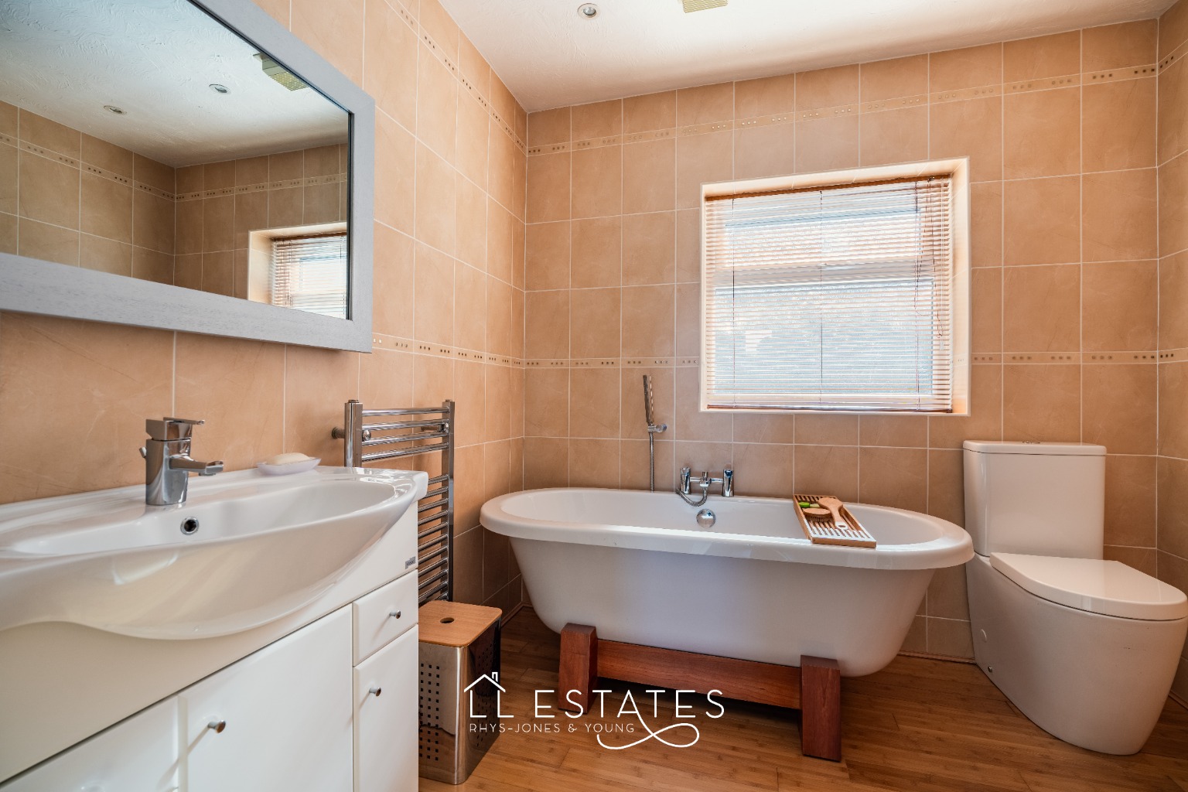
The main living accommodation continues with a second bathroom and an inviting lounge, offering a peaceful space to relax and unwind. Adjoining the lounge is a delightful sun room, perfectly positioned to capture the surrounding scenery and natural light throughout the day.
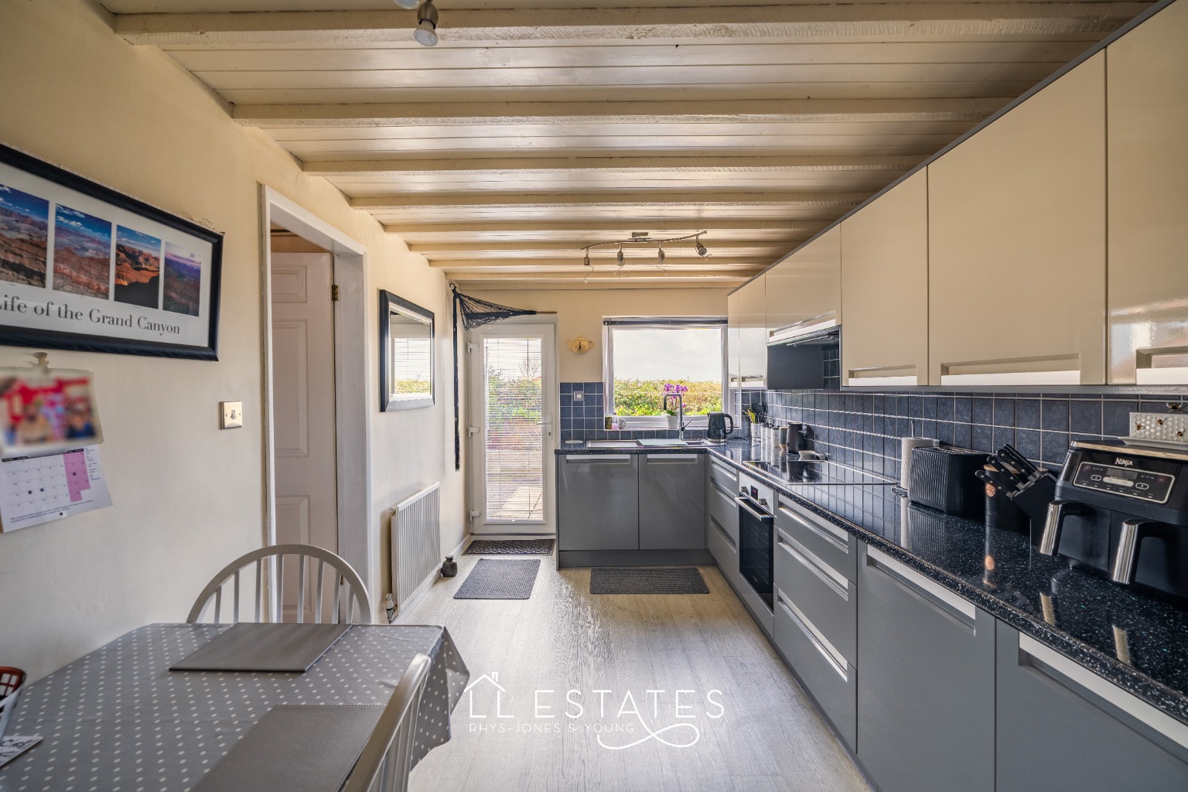
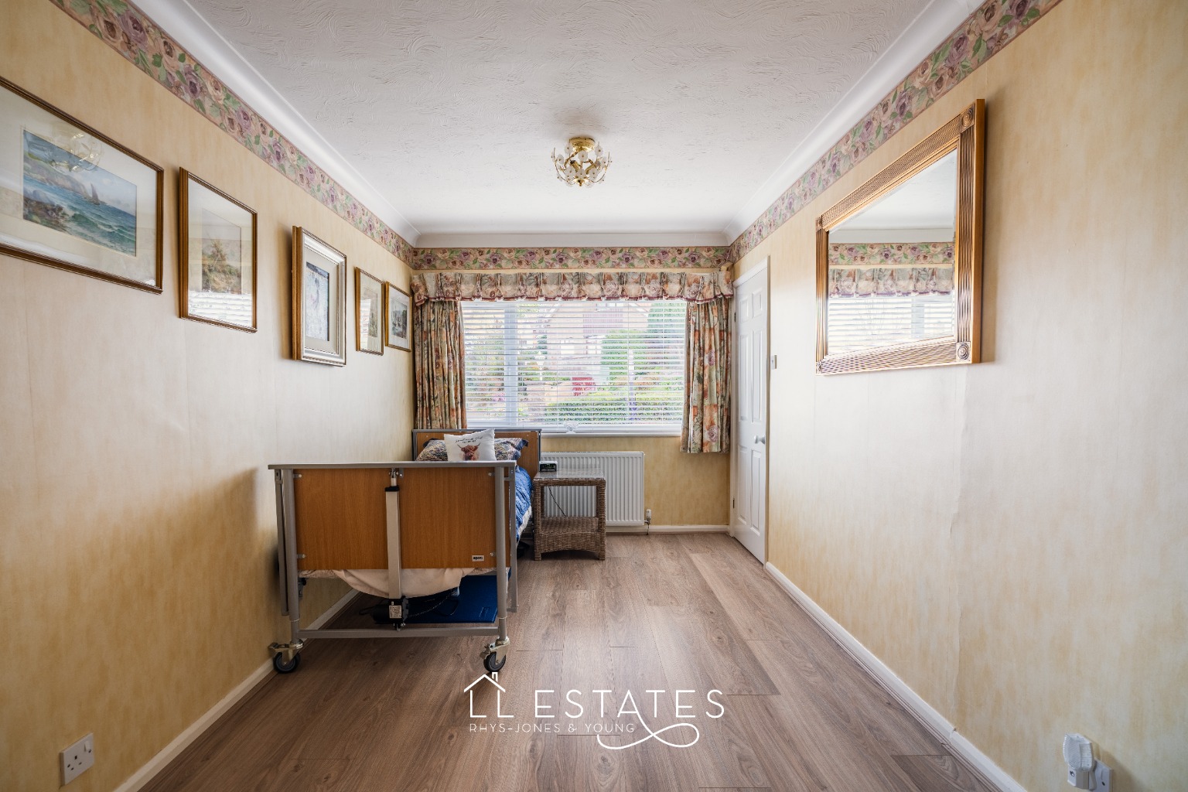
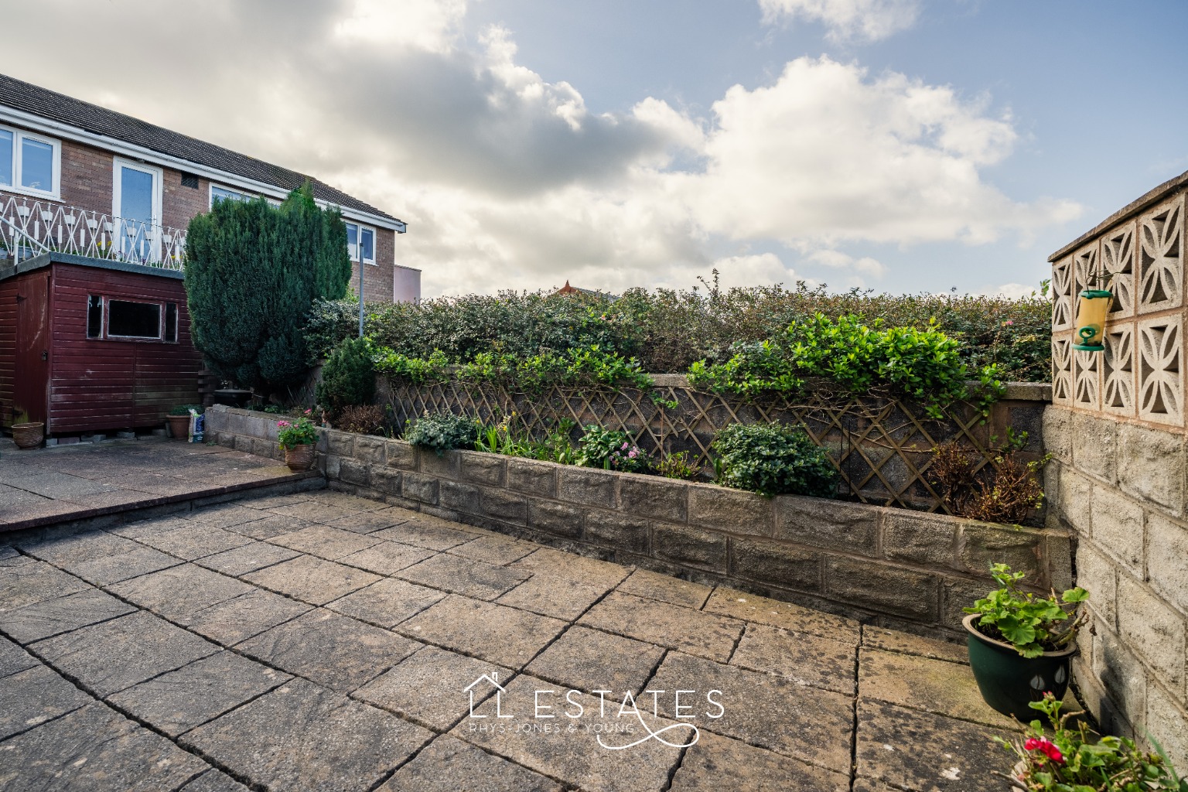
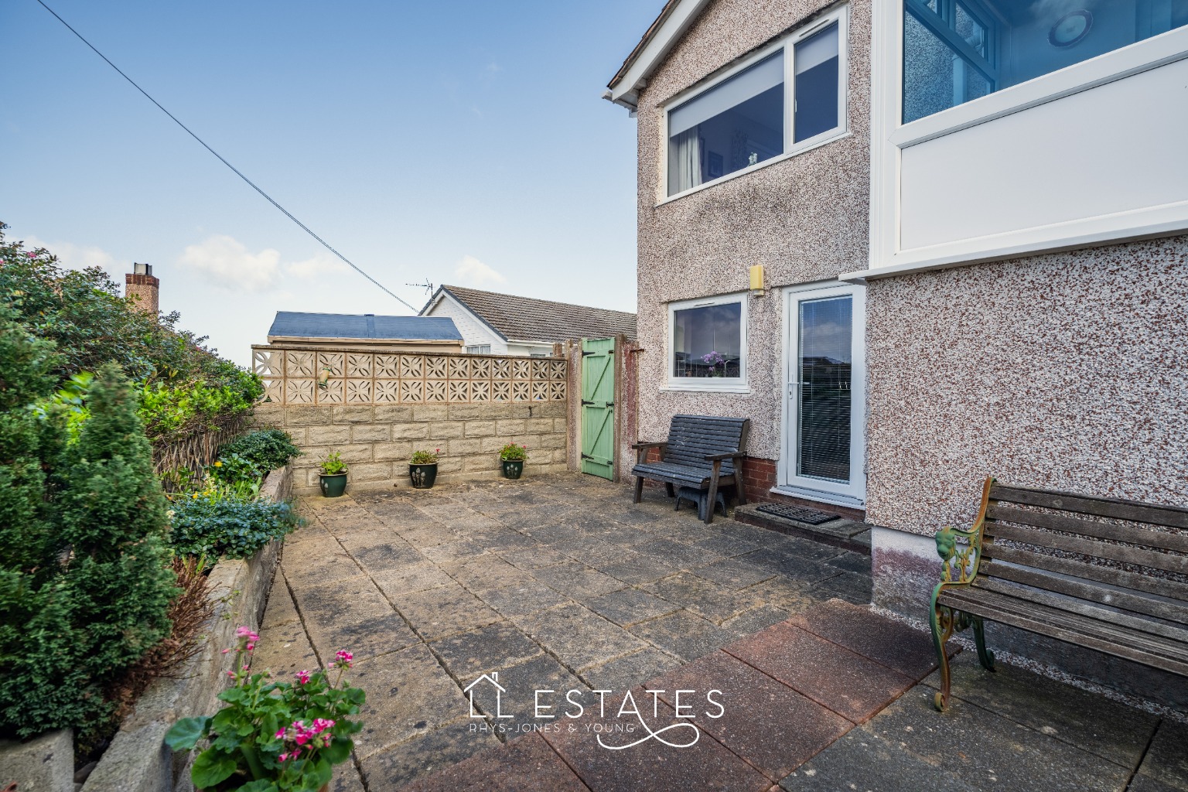
Descending from the dining hall, the kitchen provides access to a private rear patio garden. Designed for ease of maintenance, this outdoor space is ideal for morning coffee, evening drinks, or dining outdoors without the demands of a traditional garden. An additional versatile room off the kitchen offers excellent flexibility, whether used as a home office, guest accommodation, creative studio, or hobby room.
One of the property's standout features is its location. With direct access to scenic hillside walks, the popular former railway line trail, and the nearby golf course, this is a home perfectly suited to those who enjoy an active lifestyle and making the most of the outdoors.
Offering individuality, exceptional views, and a lock-up-and-leave lifestyle in one of Prestatyn's most sought-after settings, this is a property that will appeal to buyers seeking lifestyle, convenience, and something a little different from the ordinary.
Room measurements:
Shower Room: 2.28m x 1.43m
Dining Hall: 5.41m x 2.54m
Bathroom: 2.47m x 2.28m
Lounge: 4.40m x 3.32m
Conservatory: 4.08m x 1.42m
Bedroom One: 4.22m x 3.21m
Bedroom Two: 2.83m x 2.53m
Kitchen/Diner: 5.08m x 2.57m
Guest Bedroom/ Office Space: 3.m x 2.54m
Freehold: Mains gas, electric and drainage. Water is metered.
Boiler Info: Located in the cupboard off the stairs by the kitchen. Approx age: 10 years.
Loft Space: Partly boarded. No ladder access currently.