2 bed semi-detached house for sale in Merion Close, Rhyl
£175,000
2 bedroom
1 bathroom
764 sq ft (70 .98 sq m)
1 reception
2 bedroom
1 bathroom
764 sq ft (70 .98 sq m)
1 reception
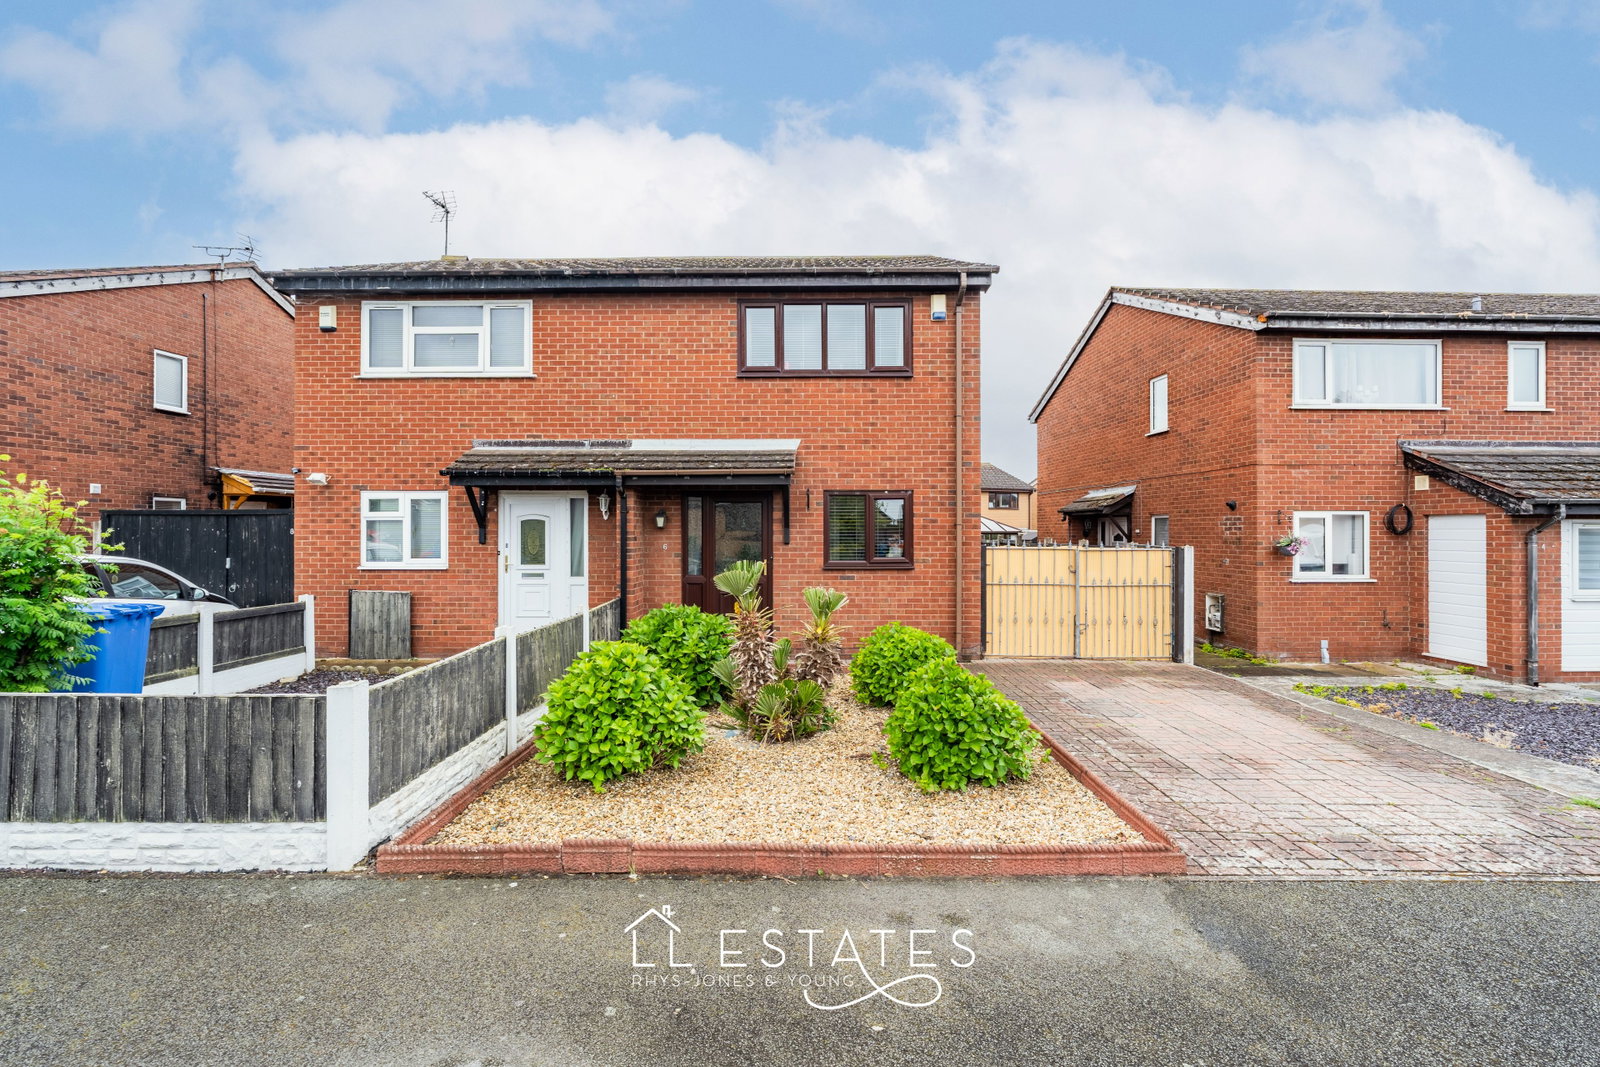
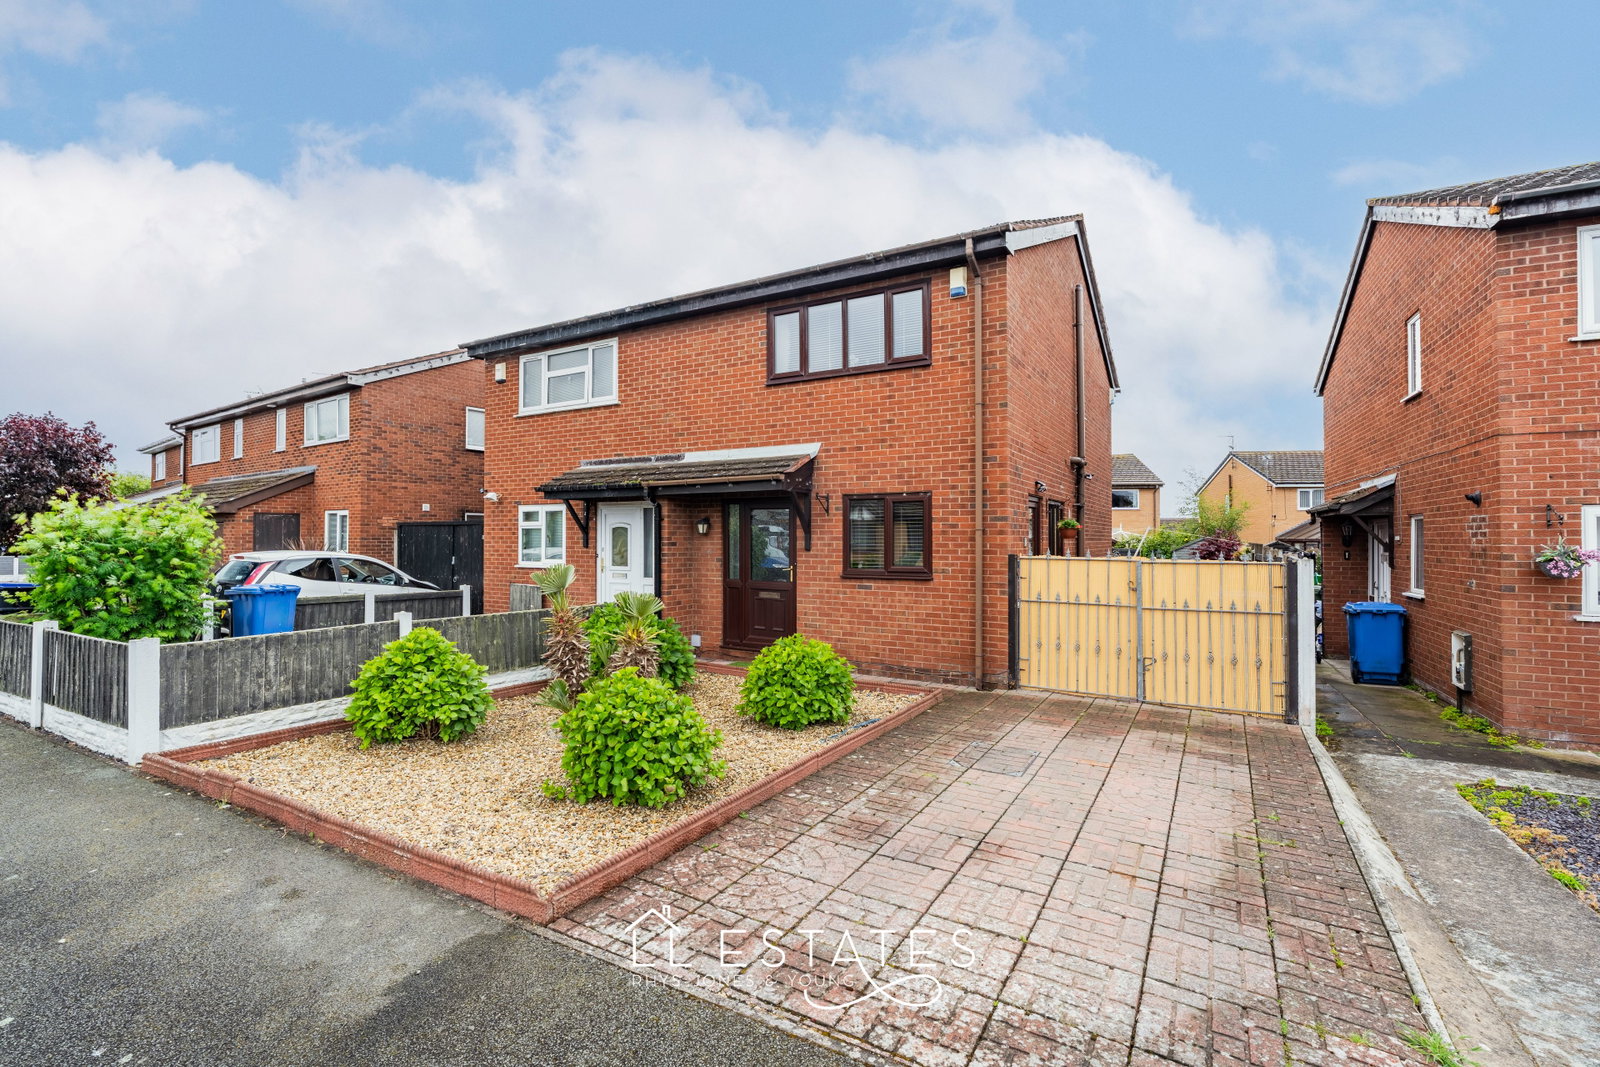
A well-presented two bedroom semi-detached home situated in a cul de sac position on Merion Close. Clean, tidy, and immediately available with no forward chain, this property is ready for its new owners from day one.
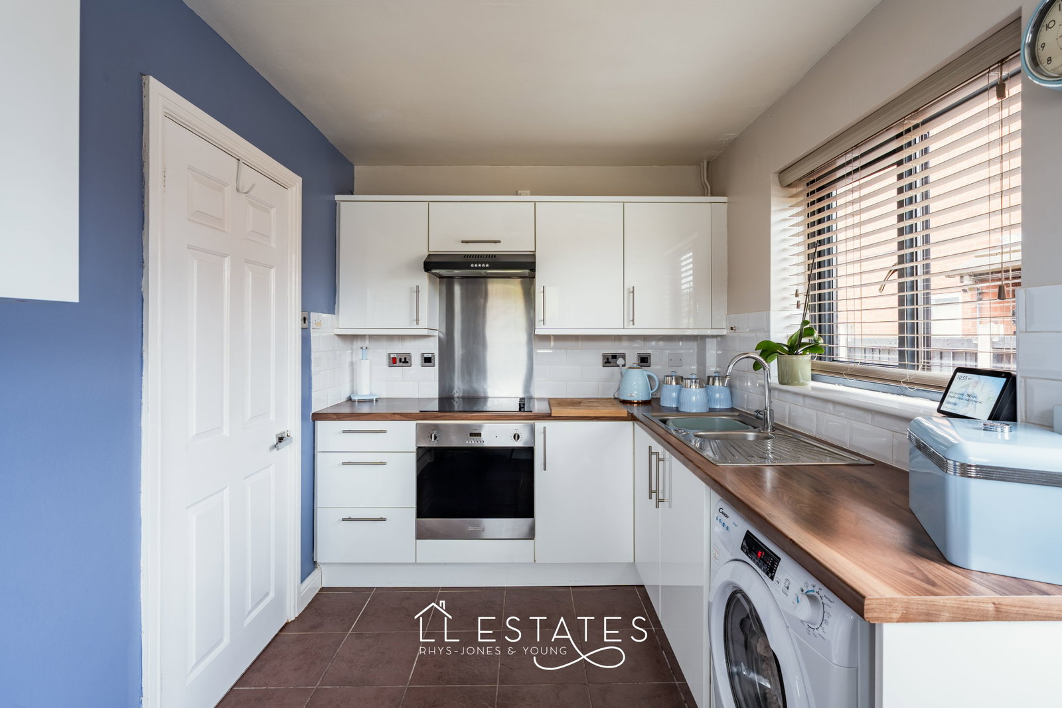
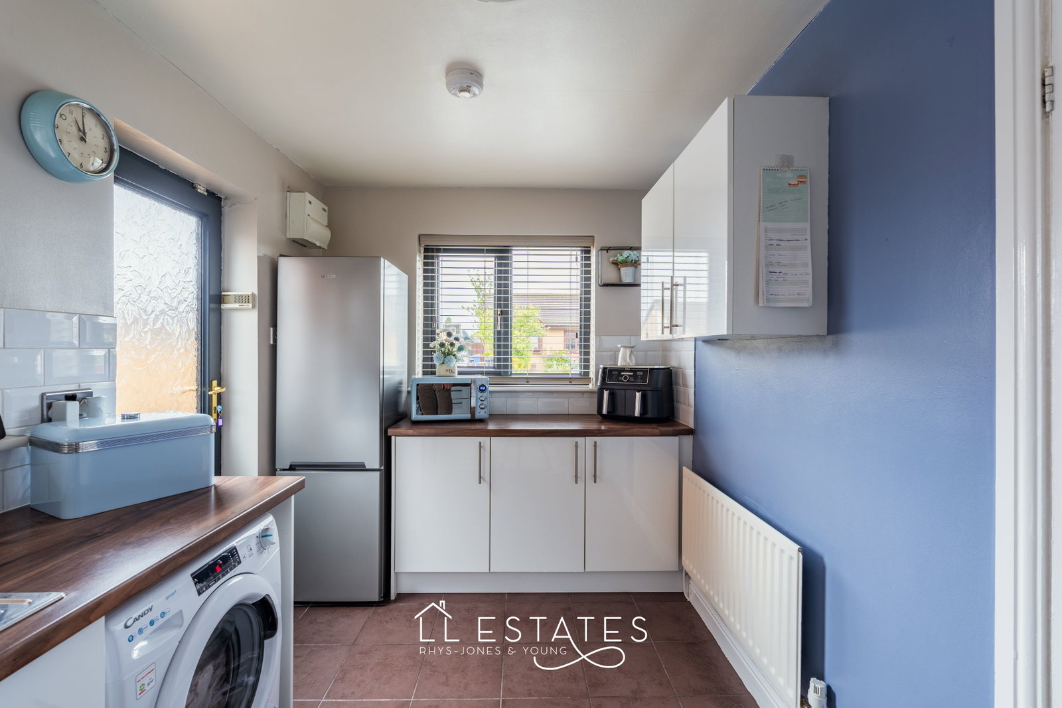
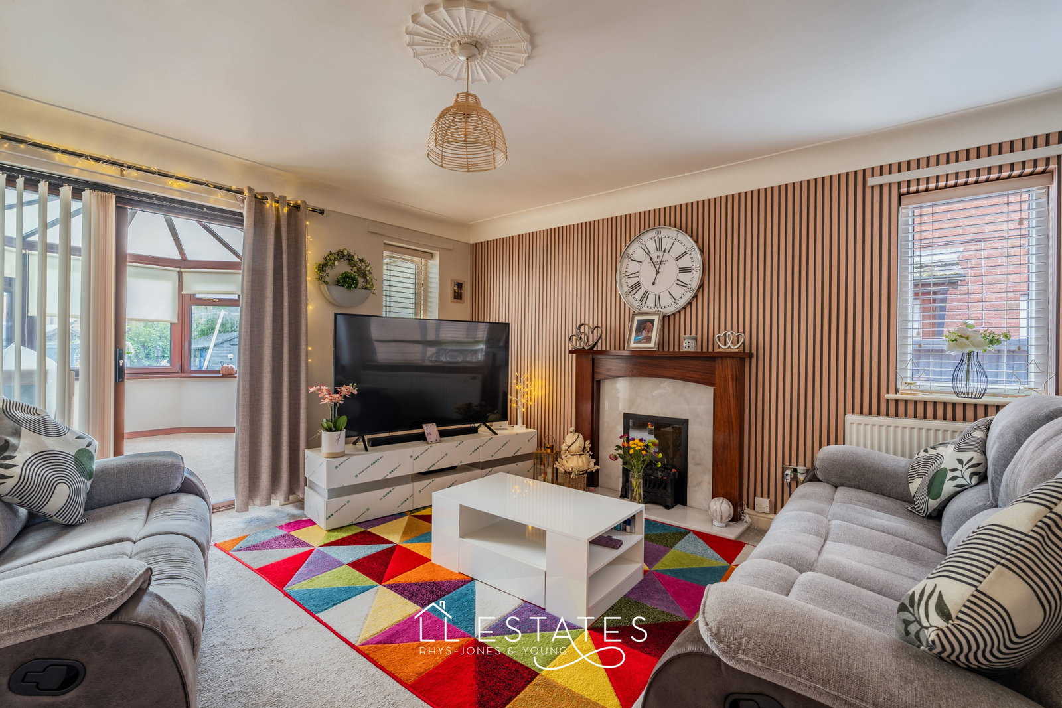
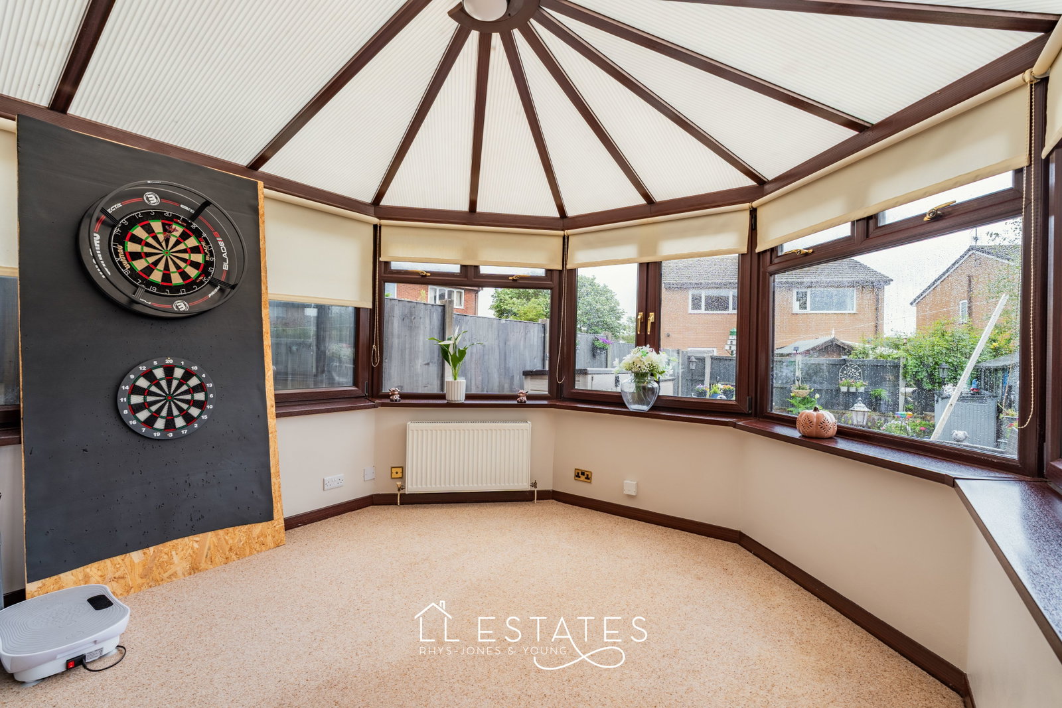
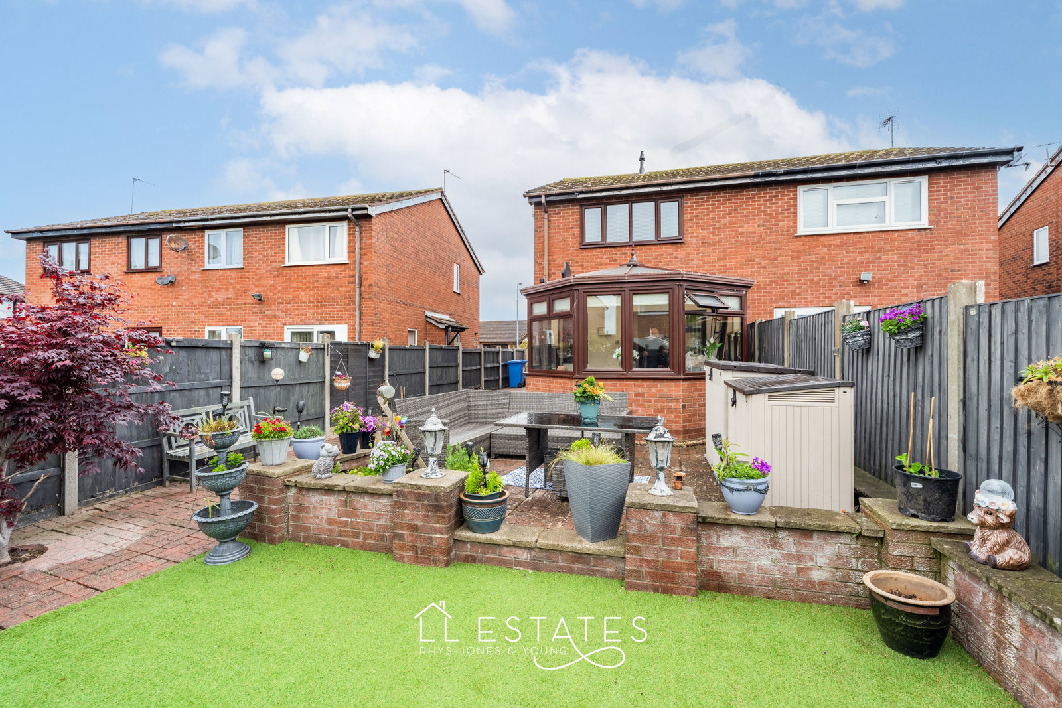
The entrance hallway provides a welcoming introduction to the home. To the right, a well-appointed kitchen offers practical space for everyday cooking and storage. The hallway continues through to a comfortable lounge at the rear, which opens directly into a conservatory - a lovely addition that brings in natural light and provides versatile space for relaxing or dining throughout the year.
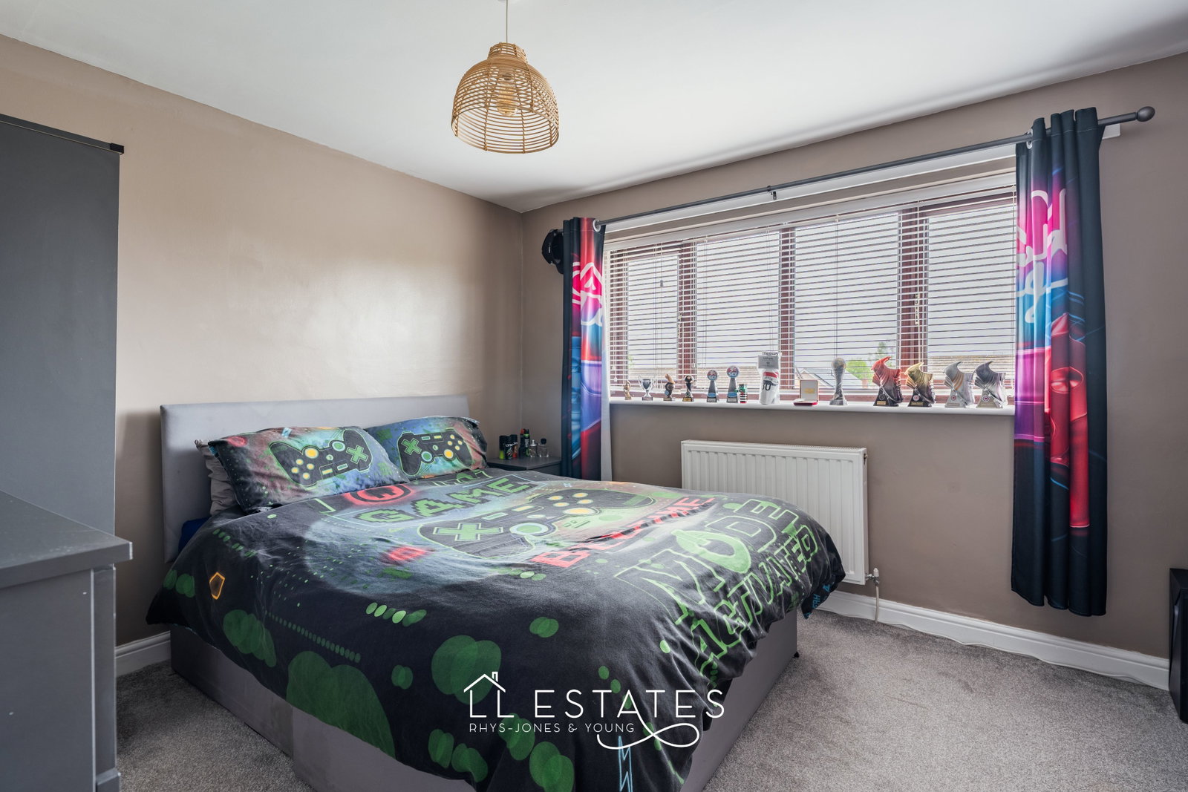
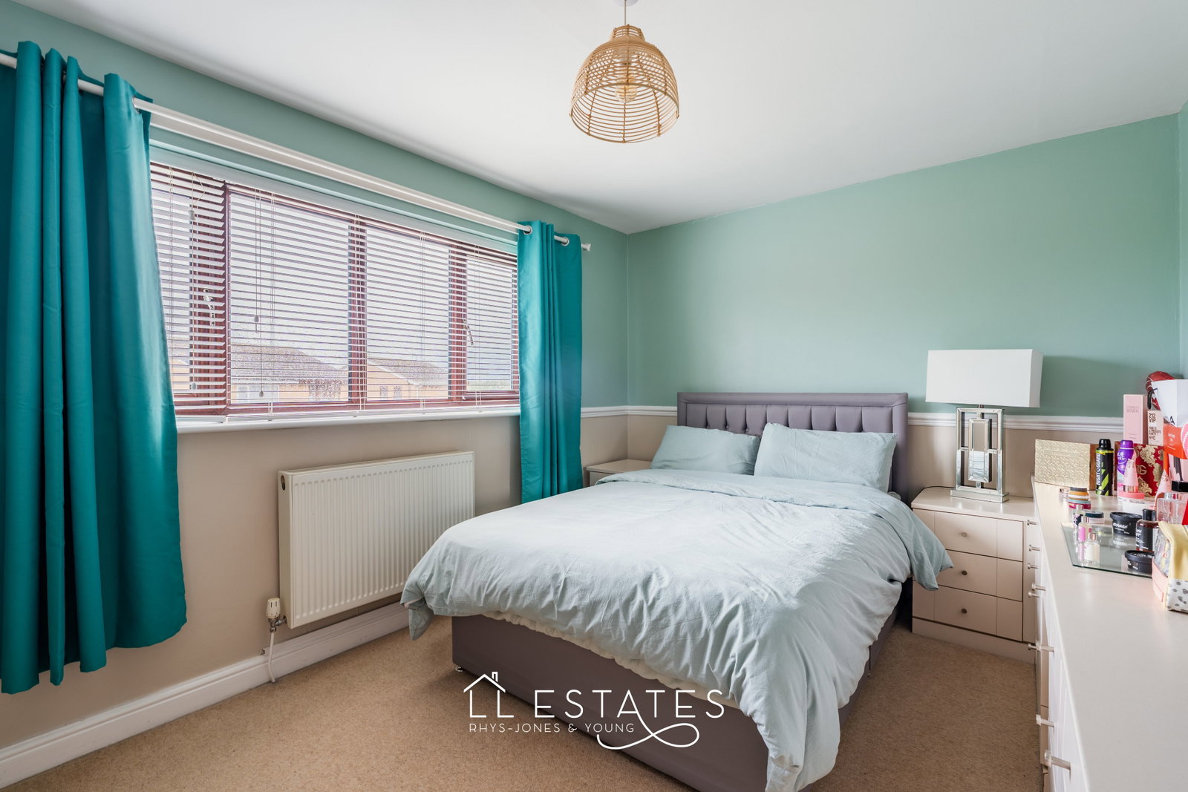
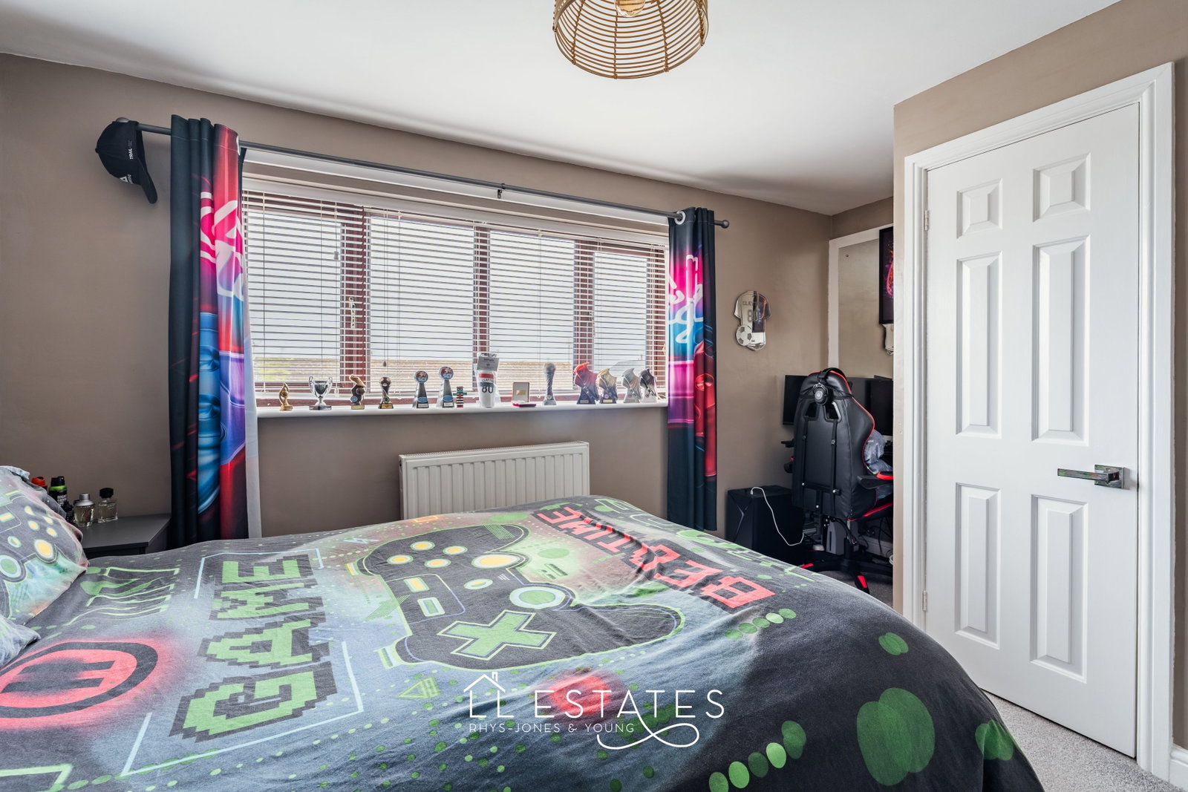
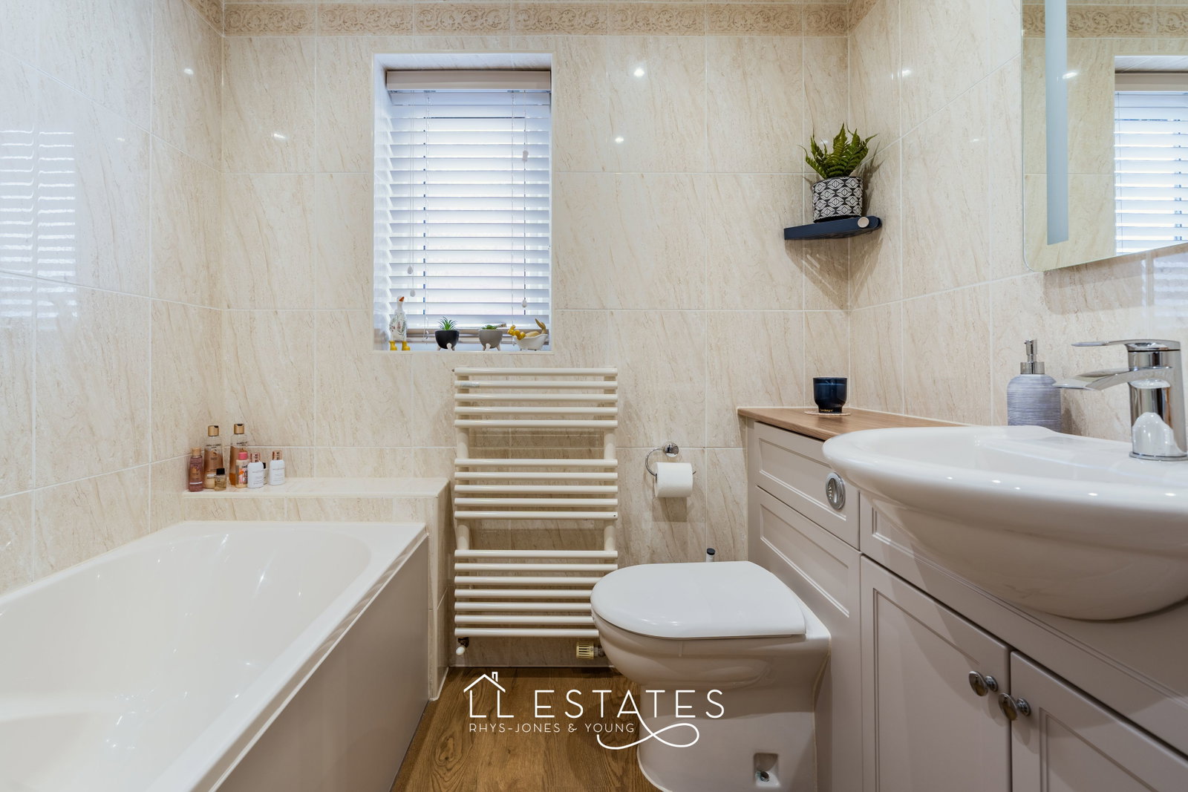
Upstairs, the first floor comprises two well-proportioned double bedrooms alongside a family bathroom. The whole property is presented in excellent order throughout and requires no work on moving in.
To the front, a low-maintenance garden with established shrubs provides an attractive setting. The driveway sits flush with the front of the house, allowing vehicles to park fully off the road. Gates are set back in line with the house, providing privacy and security whilst giving access down the side of the property to the rear garden - a practical and well thought out arrangement.
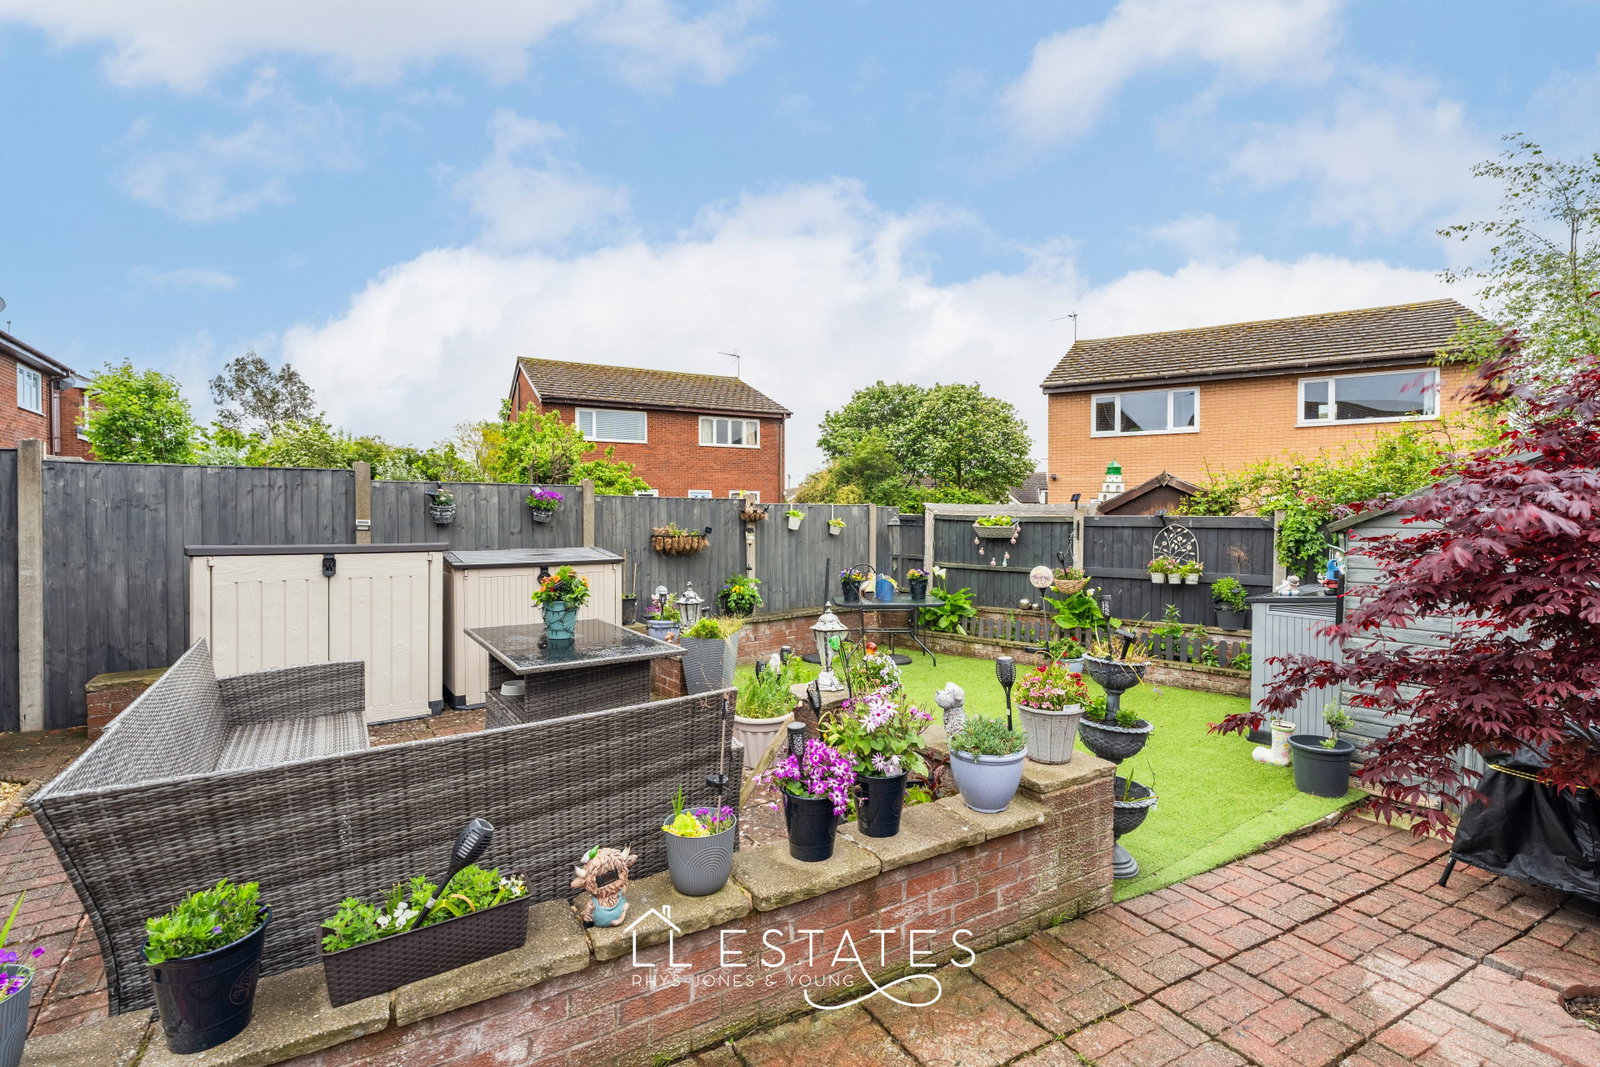
The rear garden is low maintenance and pleasantly private - an easy to enjoy outdoor space with minimal upkeep required.
Merion Close sits within a quiet residential area of Rhyl, yet within easy reach of the town centre and its full range of everyday conveniences.
Families are well served by a number of local primary and secondary schools. Rhyl railway station provides regular services along the North Wales Coast Line to Prestatyn, Colwyn Bay, and Chester, whilst road links via the A548 and A525 connect conveniently to Denbigh, St Asaph, and the wider region.
Room measurements
Kitchen – 2.16m x 3.84m (7'1" x 12'7")
Lounge – 4.12m x 4.20m (13'6" x 13'9")
Conservatory – 3.21m x 3.50m (10'6" x 11'6")
Bedroom 1 – 4.13m x 2.72m (13'7" x 8'11")
Bedroom 2 – 4.16m x 3.15m (13'8" x 10'4")
Bathroom – 2.12m x 2.01m (6'11" x 6'7")
Services
Tenure: Freehold
Services: Mains gas, electricity and drainage. Water metered.
Broadband: Yes
Rights of way/restrictions: None known
EPC: C
Council Tax: Denbighshire County Council — Band C
Boiler: Approximately 8 years old, serviced annually. Located on the landing.
Loft: Insulated, partially boarded, no ladder.