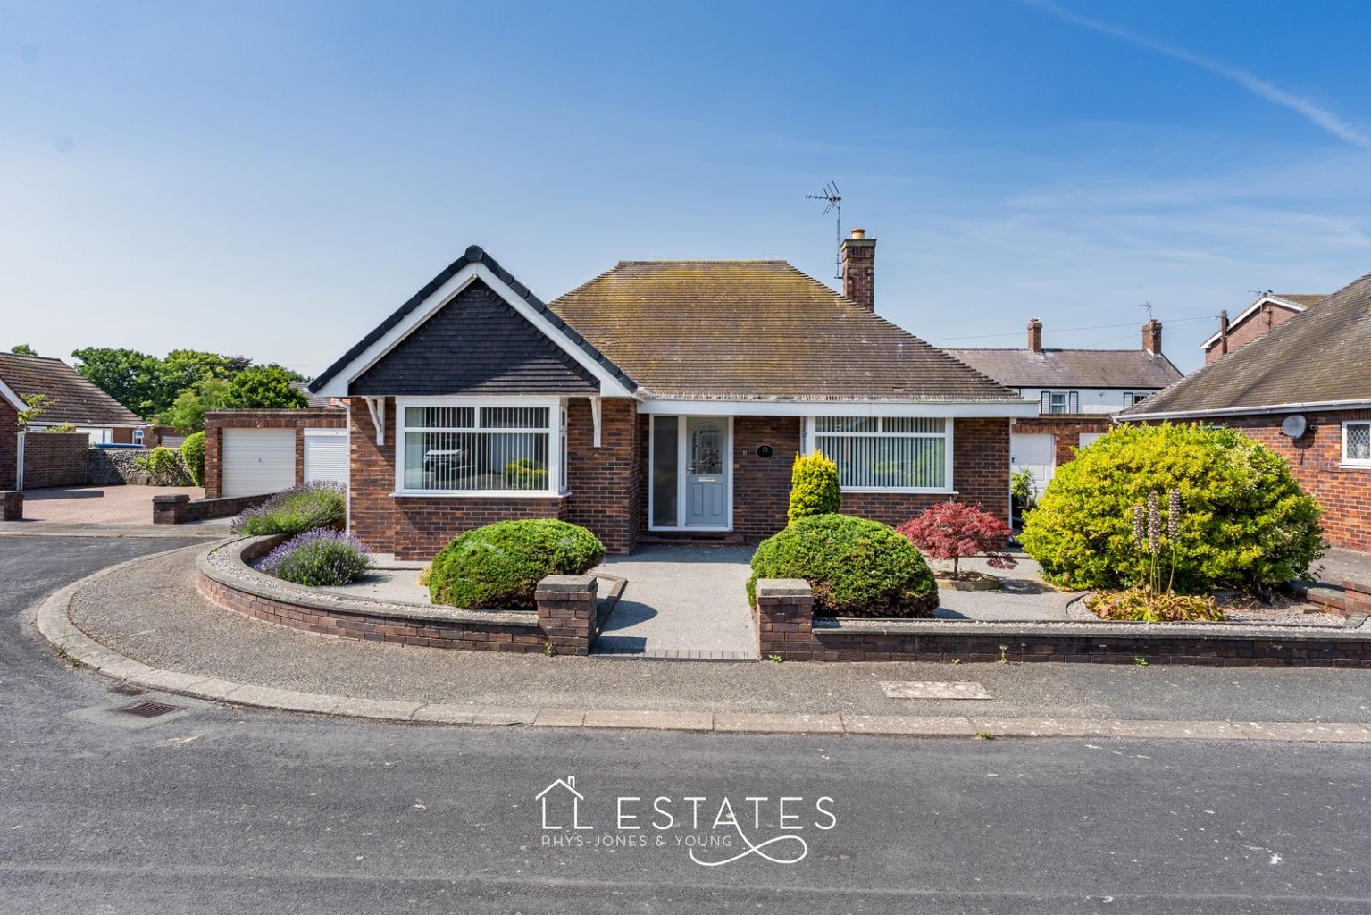
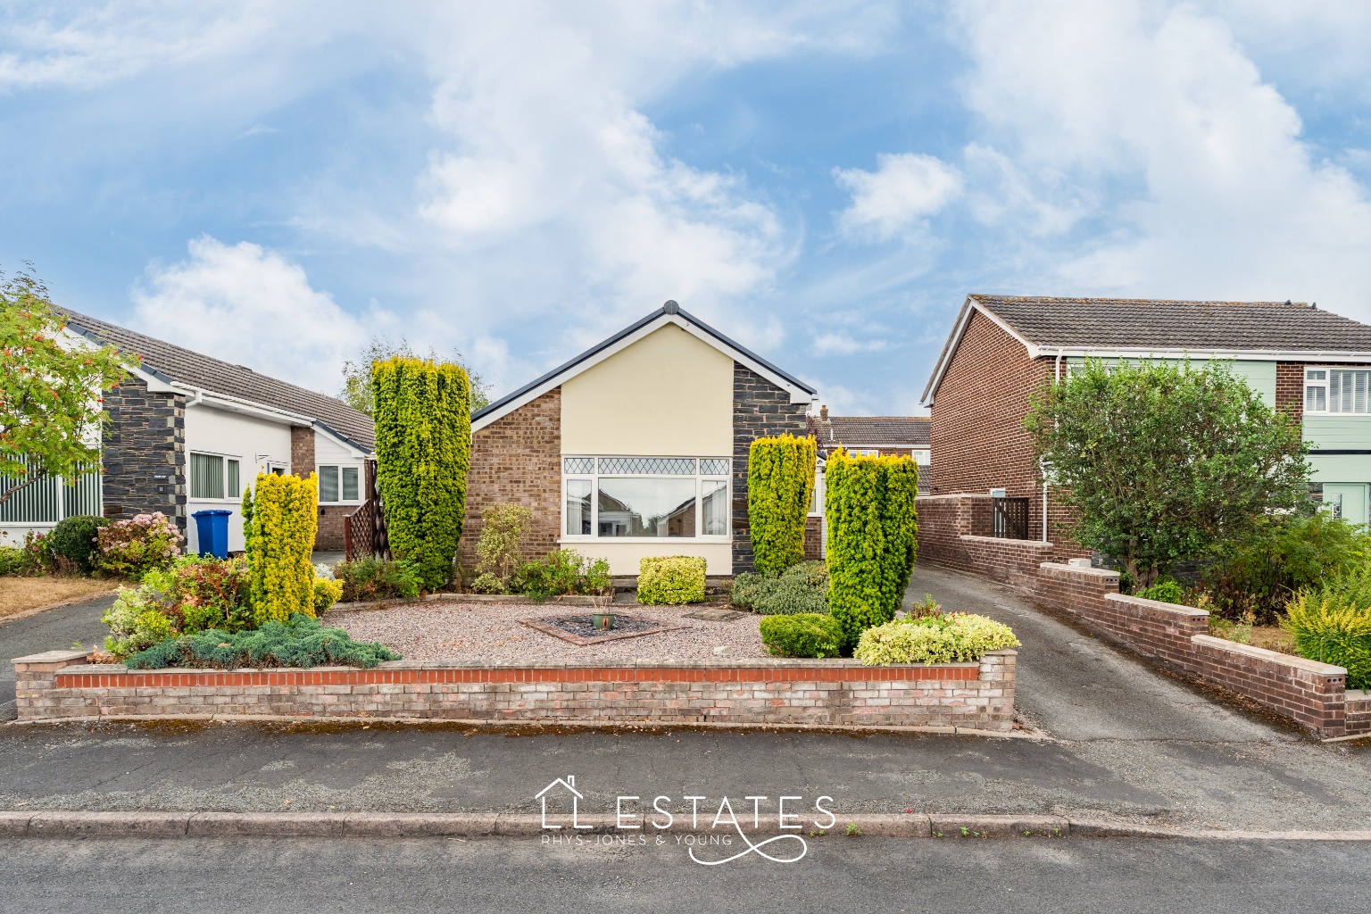
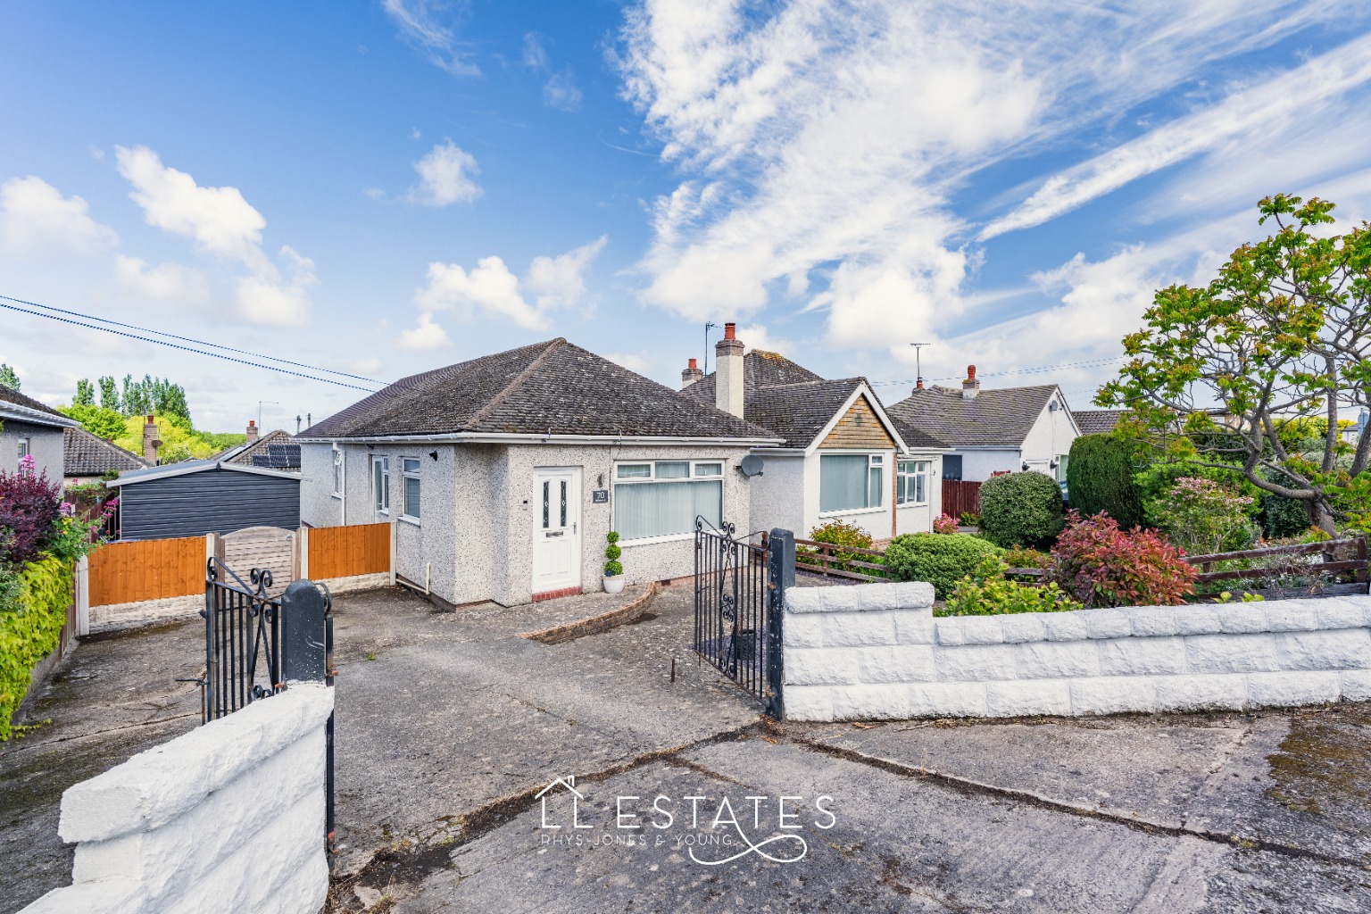
If you've been searching for a bungalow with plenty of space and the opportunity to make it your own, then this delightful three-bedroom detached home could be just what you've been waiting for.
Offering approximately 1,173 sq ft (109 sq m) of well-proportioned accommodation, the property has been well cared for over the years and now presents a fantastic opportunity for its next owners to update and personalise it to suit their own style. With generous room sizes, a practical layout and an abundance of natural light, it's easy to see the wonderful home this bungalow could become.
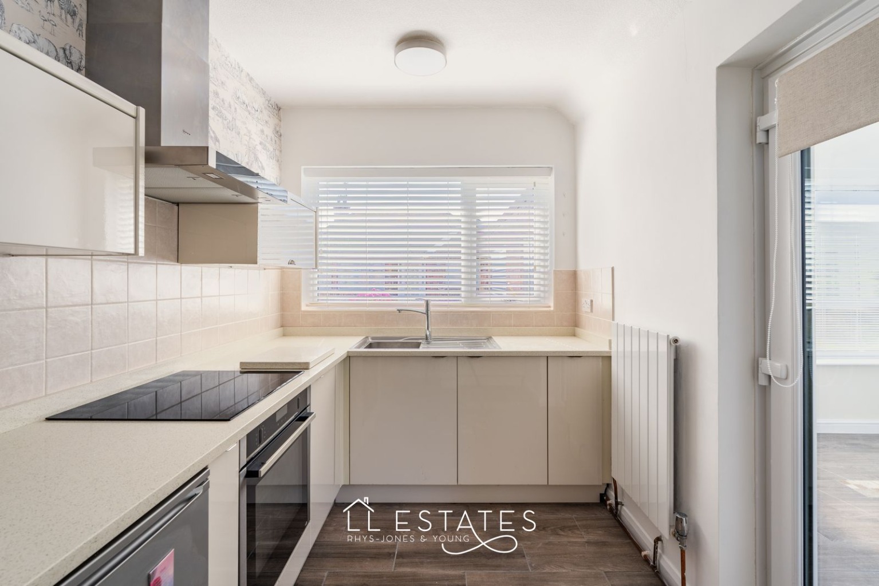
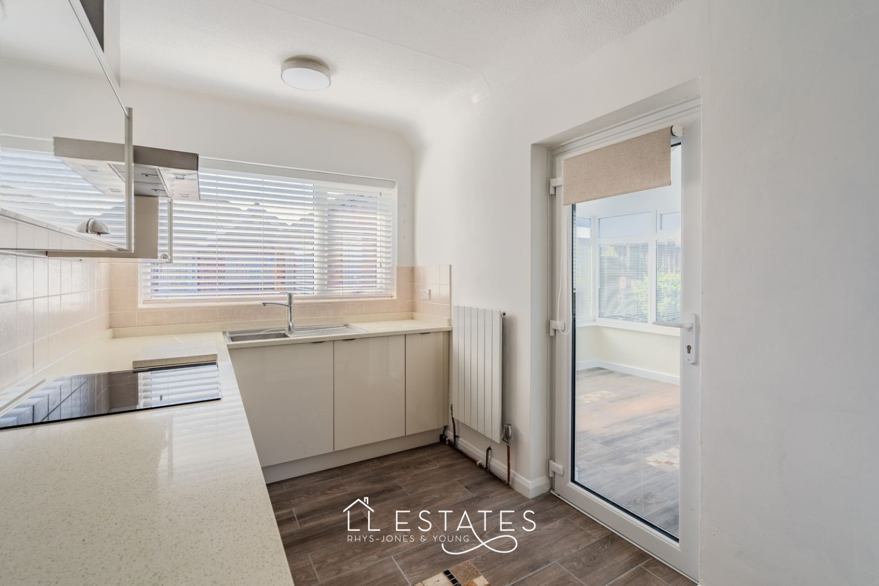
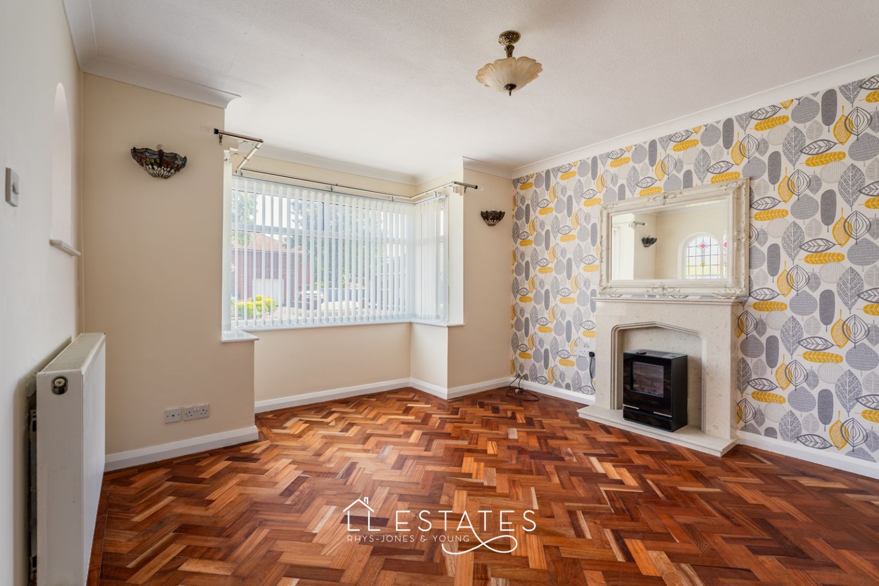
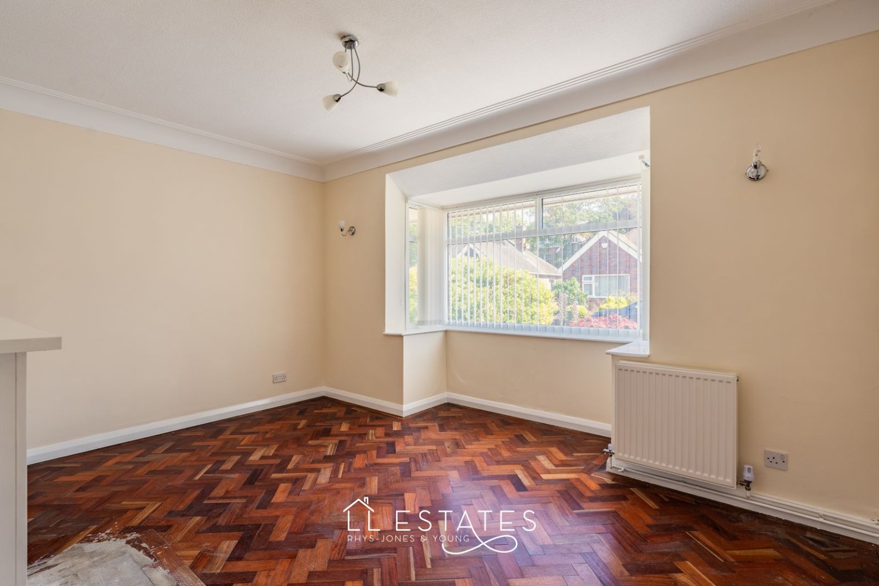
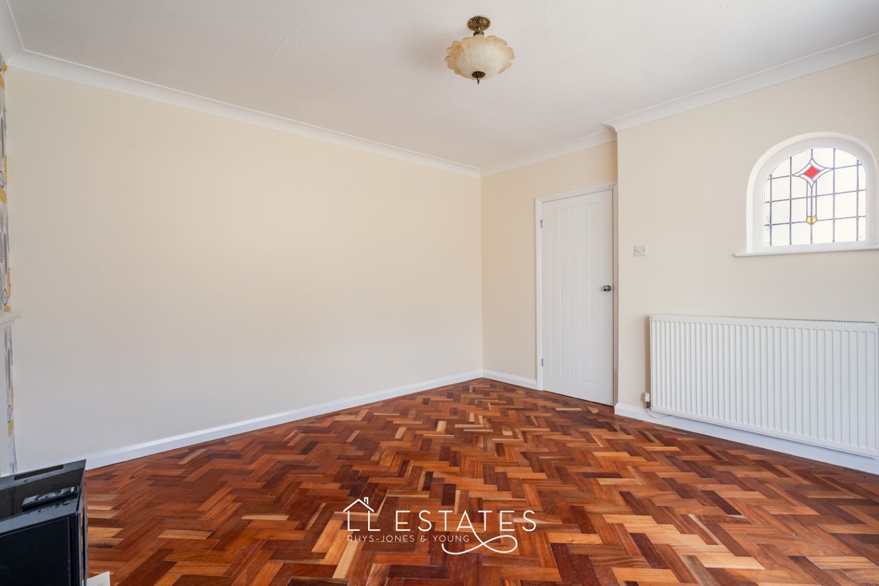
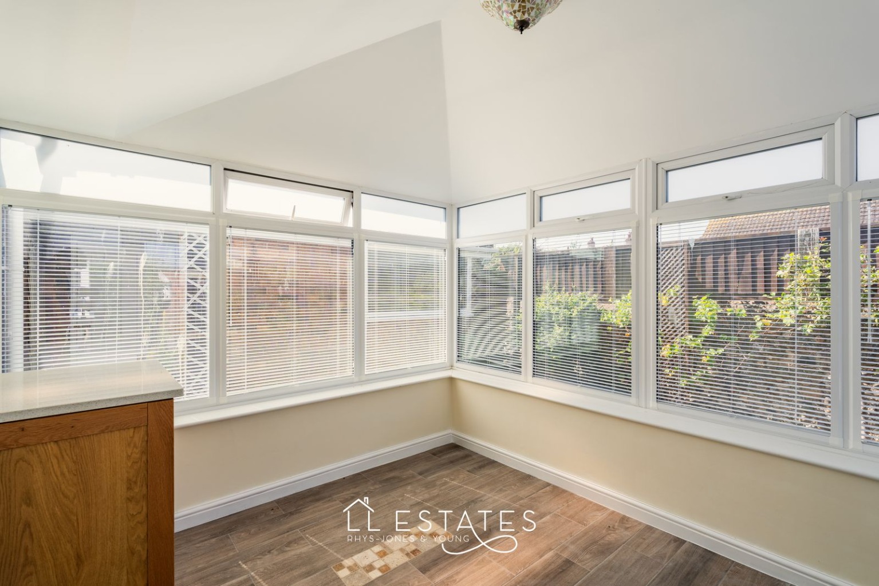
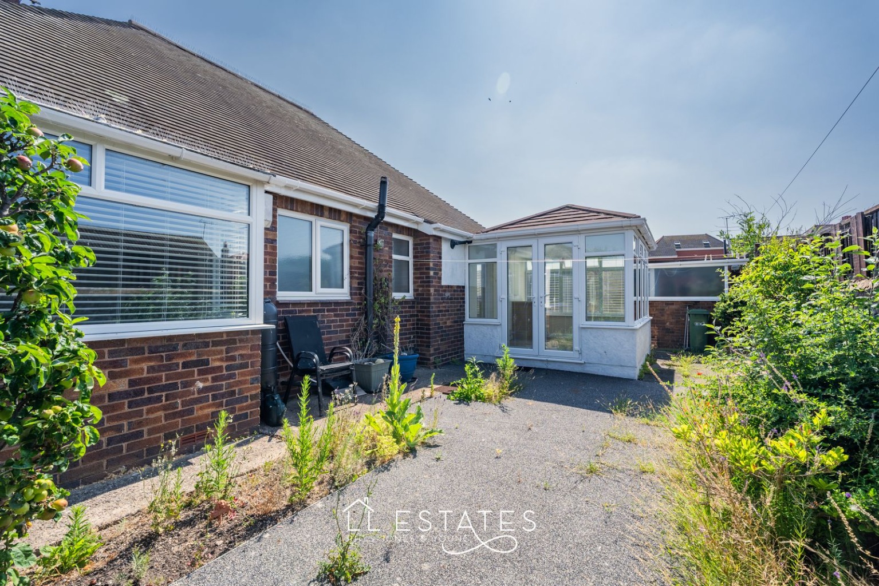
Stepping inside, you're welcomed by a spacious entrance hall that leads through to a bright and comfortable reception room, providing the perfect place to relax or spend time with family and friends. The kitchen is positioned to the rear of the property and opens into a lovely conservatory, creating an additional living space where you can enjoy views of the garden throughout the seasons.
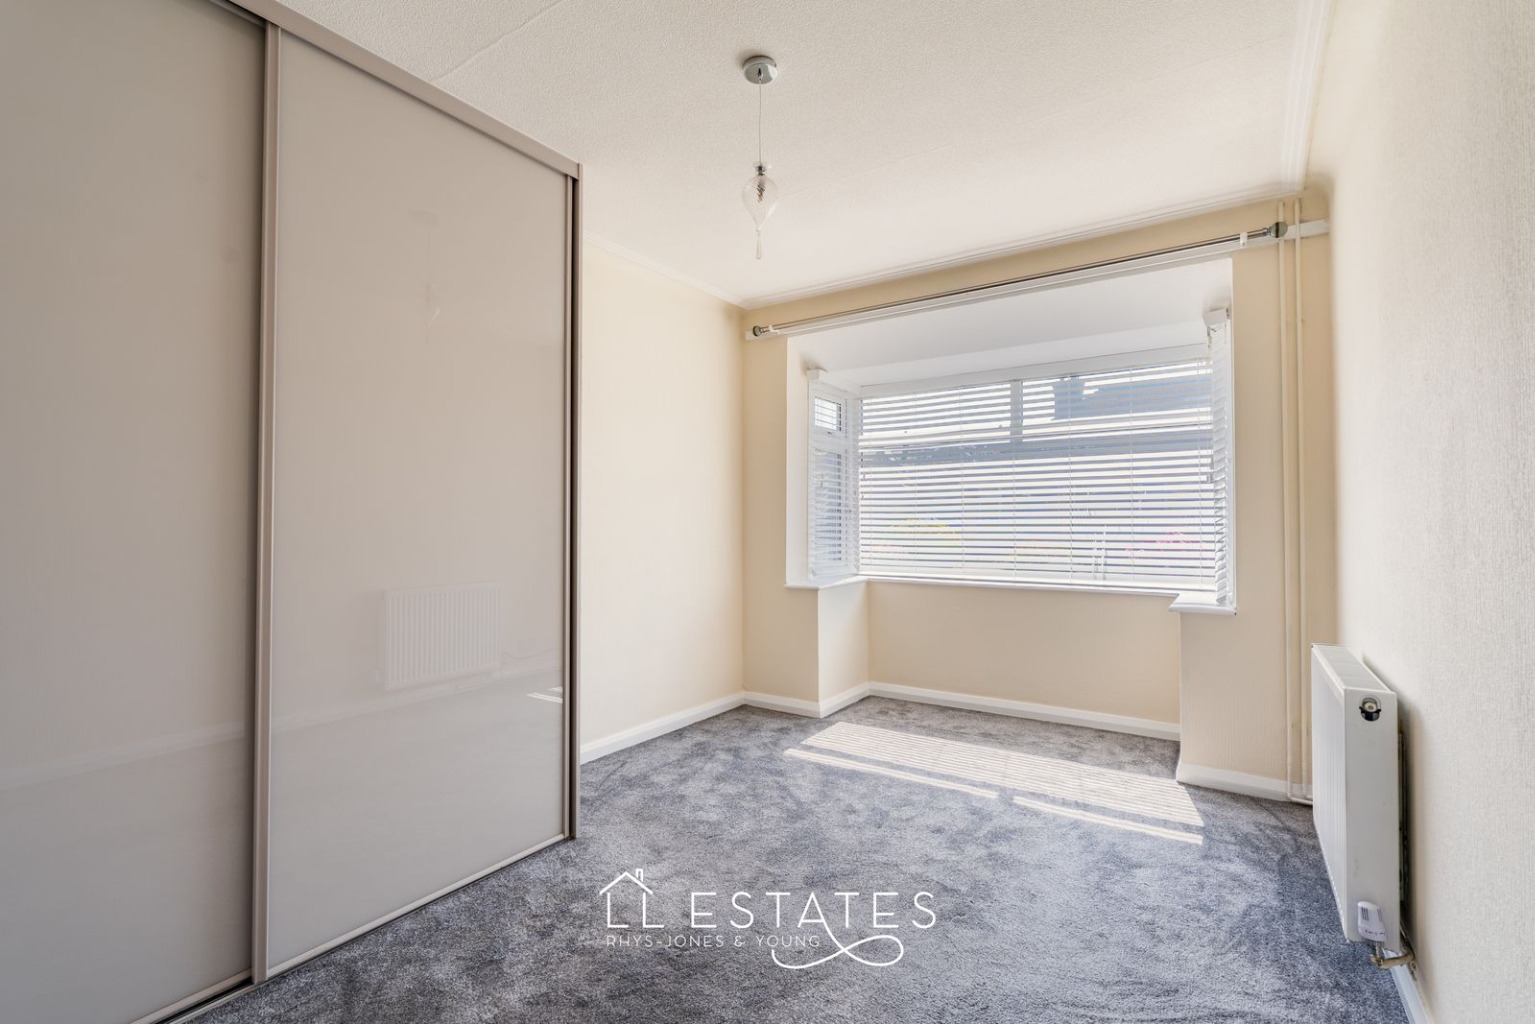
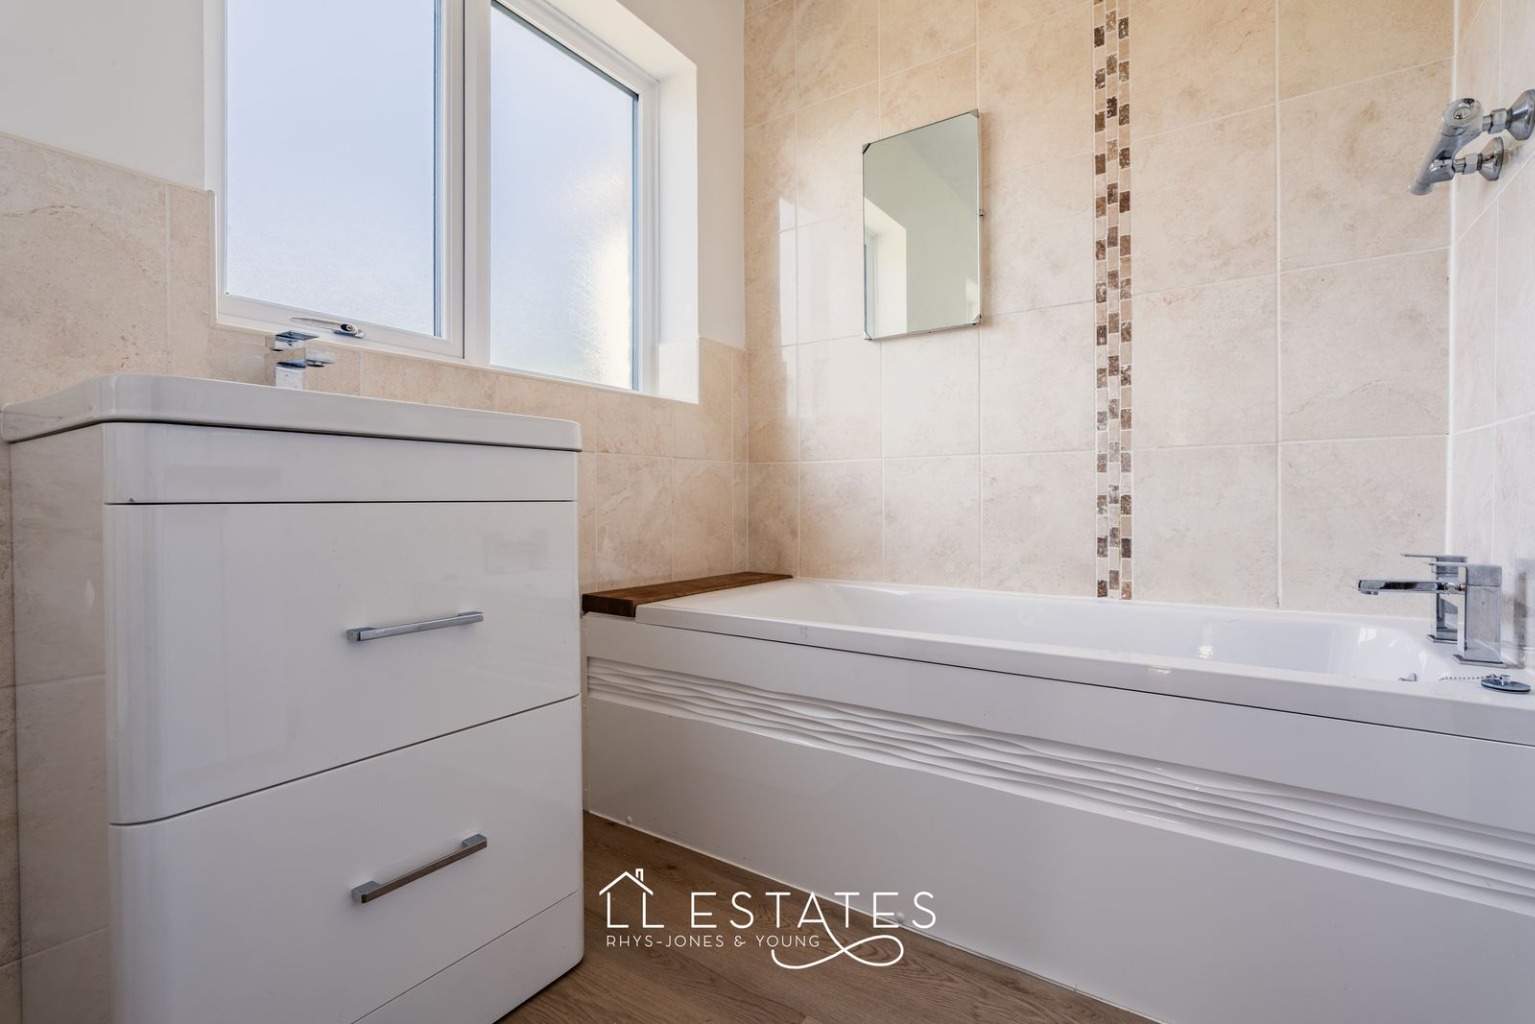
The bungalow offers three well-proportioned bedrooms, providing plenty of flexibility for family living, visiting guests or those looking to create a home office. A family bathroom completes the internal accommodation.
Outside, the property continues to impress with its detached garage with electric door, adjoining storage room and gardens, offering ample outdoor space to enjoy, along with practical storage and off-road parking.
Whilst the property would benefit from some updating, it offers an exciting opportunity to put your own stamp on a home with fantastic potential. Whether you're looking to modernise room by room or undertake a full transformation, this is a property where your vision can truly come to life.
Conveniently located close to local amenities, schools, transport links and Rhyl's beautiful coastline, this is a wonderful opportunity to secure a spacious detached bungalow in a popular residential location.
Properties offering this level of space and potential are always in demand, and early viewing is highly recommended to fully appreciate everything this home has to offer.
Room measurements:
Conservatory – 3.08 m × 2.69 m (10'1" × 8'10")
Kitchen – 3.63 m × 2.09 m (11'11" × 6'10")
Bathroom – 3.26 m × 1.67 m (10'8" × 5'6")
Bedroom 1 – 4.26 m × 3.98 m (14'0" × 13'1")
Bedroom 2 – Measurements not shown on the floor plan.
Bedroom 3 – 4.57 m × 2.90 m (15'0" × 9'6")
Lounge – 3.90 m × 4.28 m (12'10" × 14'1")
Entrance/Hall – 1.73 m × 3.18 m (5'8" × 10'5")
Garage – 2.52 m × 5.17 m (8'3" × 17'0")
Storage Room – Measurements not shown on the floor plan.
Services: Mains Gas, electric, water & drainage
Boiler :5 years old, located in the kitchen
Loft: unknown if its boarded or if there is a ladder

 Video Walkthrough Available