
3 bed detached house for sale in Rhodfa Ty Tyn, St Asaph , LL17 0FE
Offers over £330,000
3 bedroom
3 bathroom
1227 sq ft (113 .99 sq m)
2 receptions
3 bedroom
3 bathroom
1227 sq ft (113 .99 sq m)
2 receptions
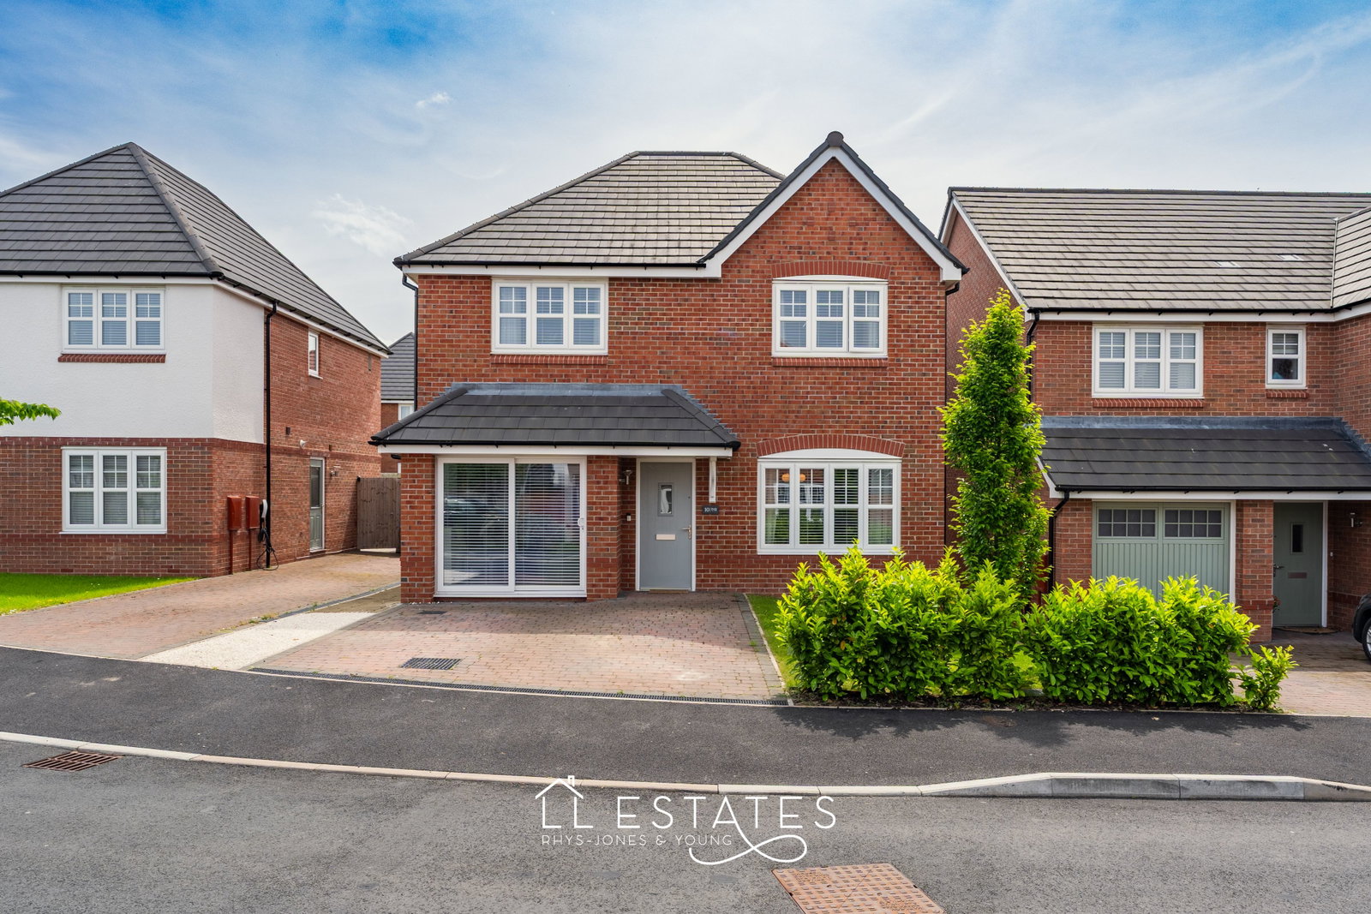
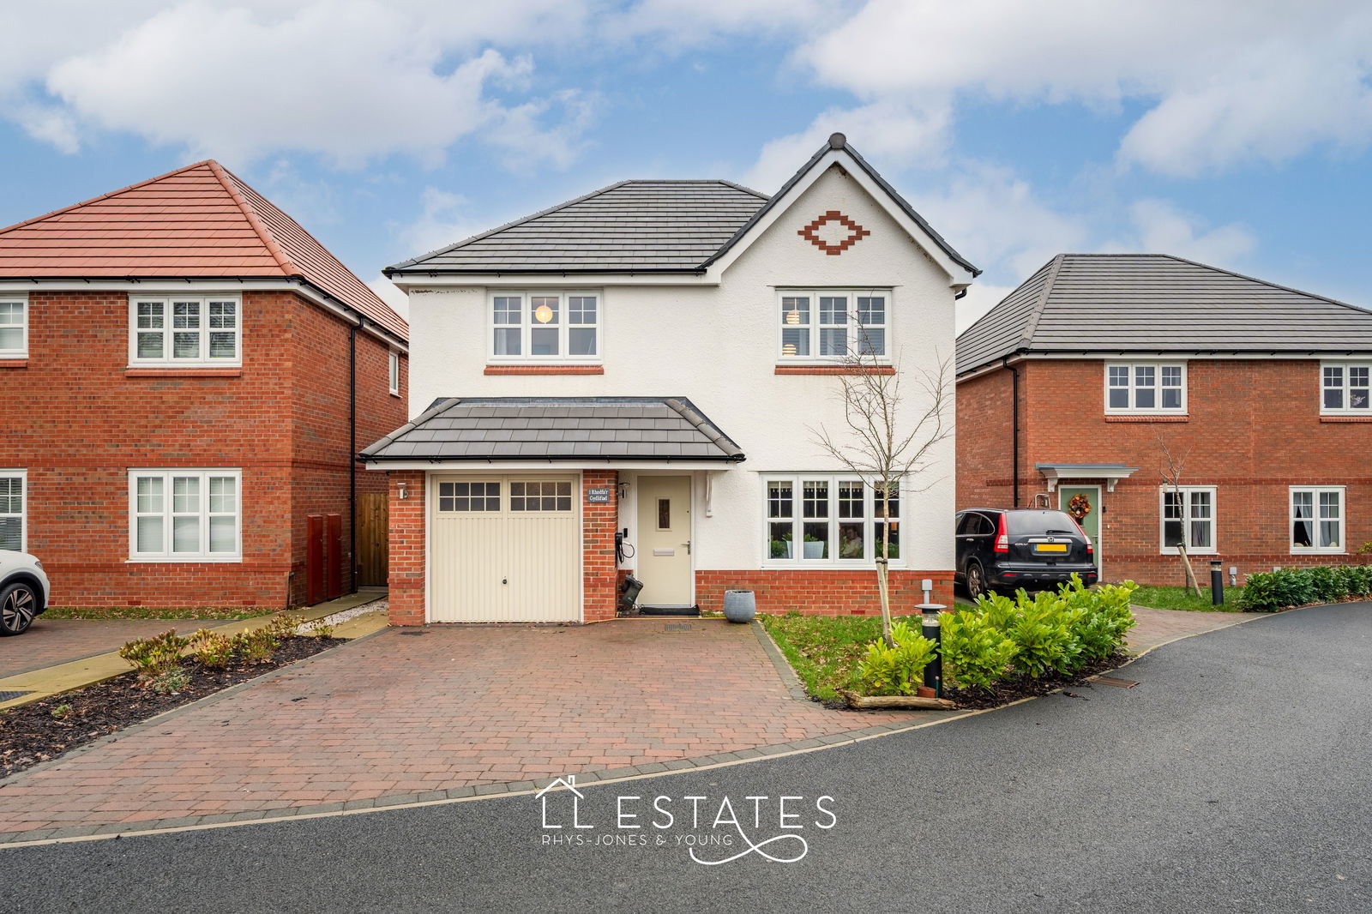
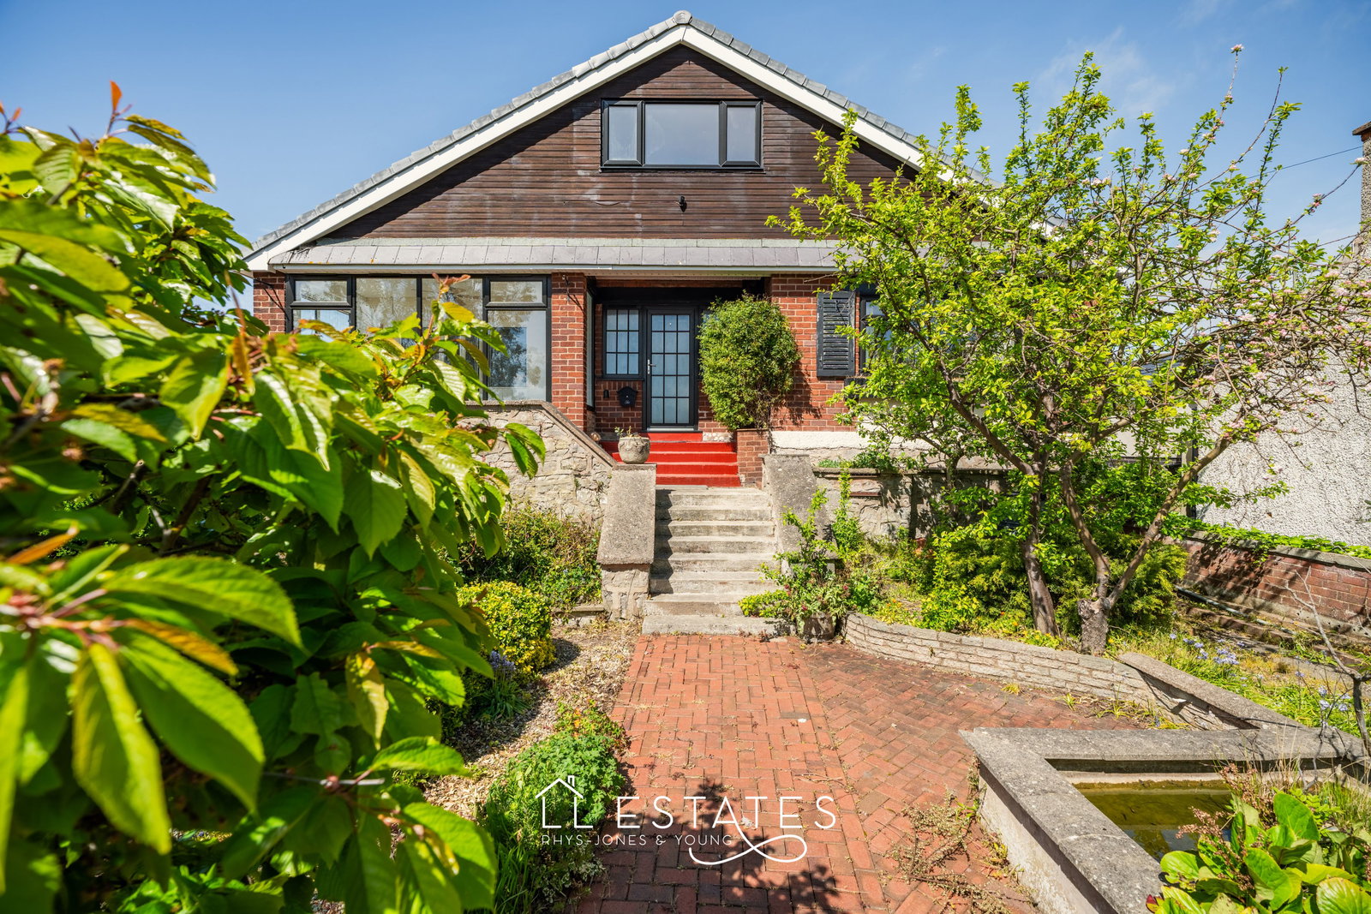
Situated on the sought-after Castle Green development in St Asaph, 10 Rhodfa Ty Tyn is a beautifully upgraded detached family home that combines beautiful interiors with practical, versatile living spaces. Thoughtfully improved by the current owners, the property offers an impressive standard of finish throughout, perfectly suited to family life.
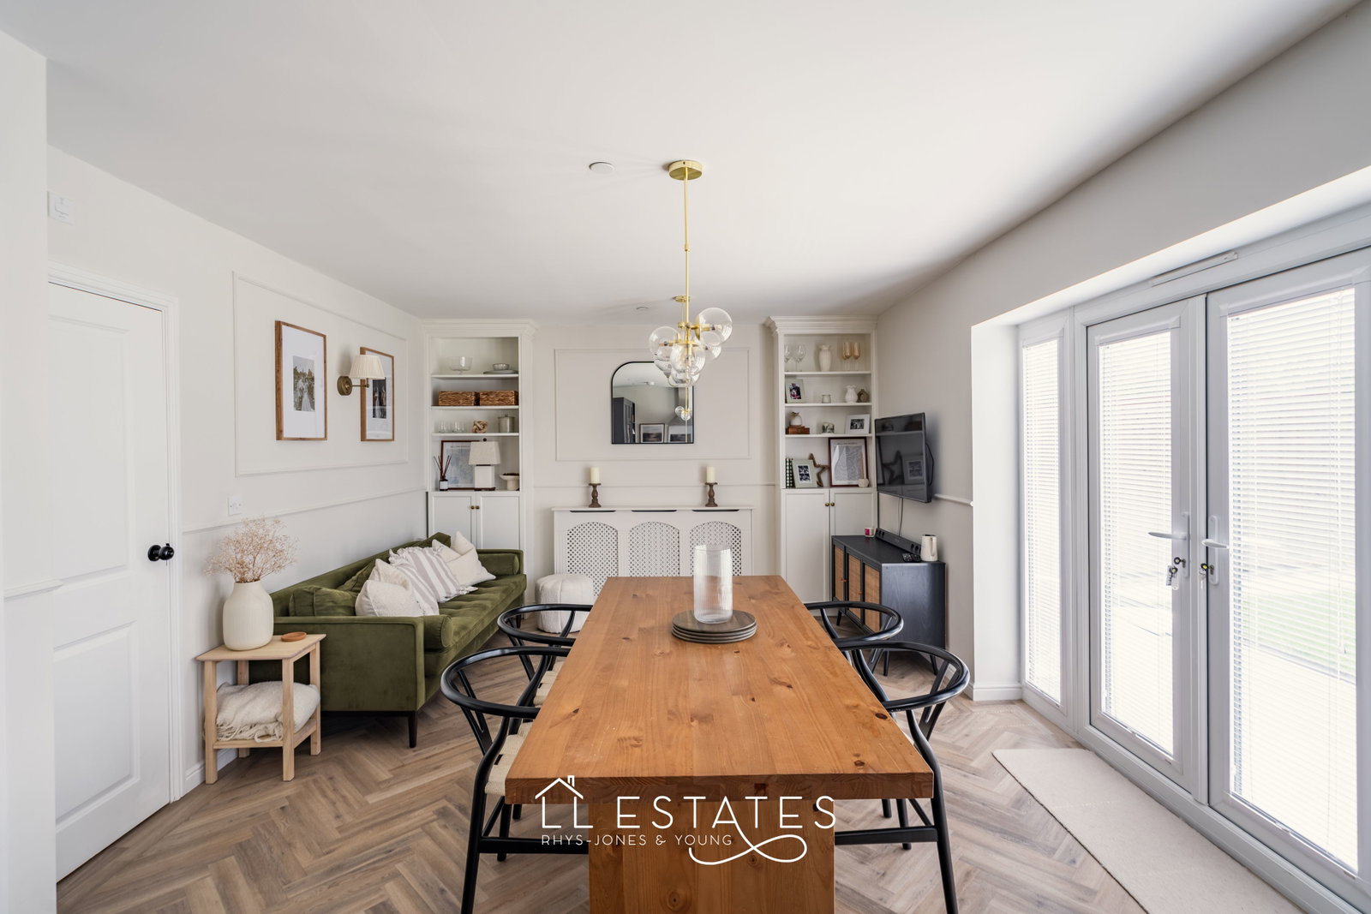
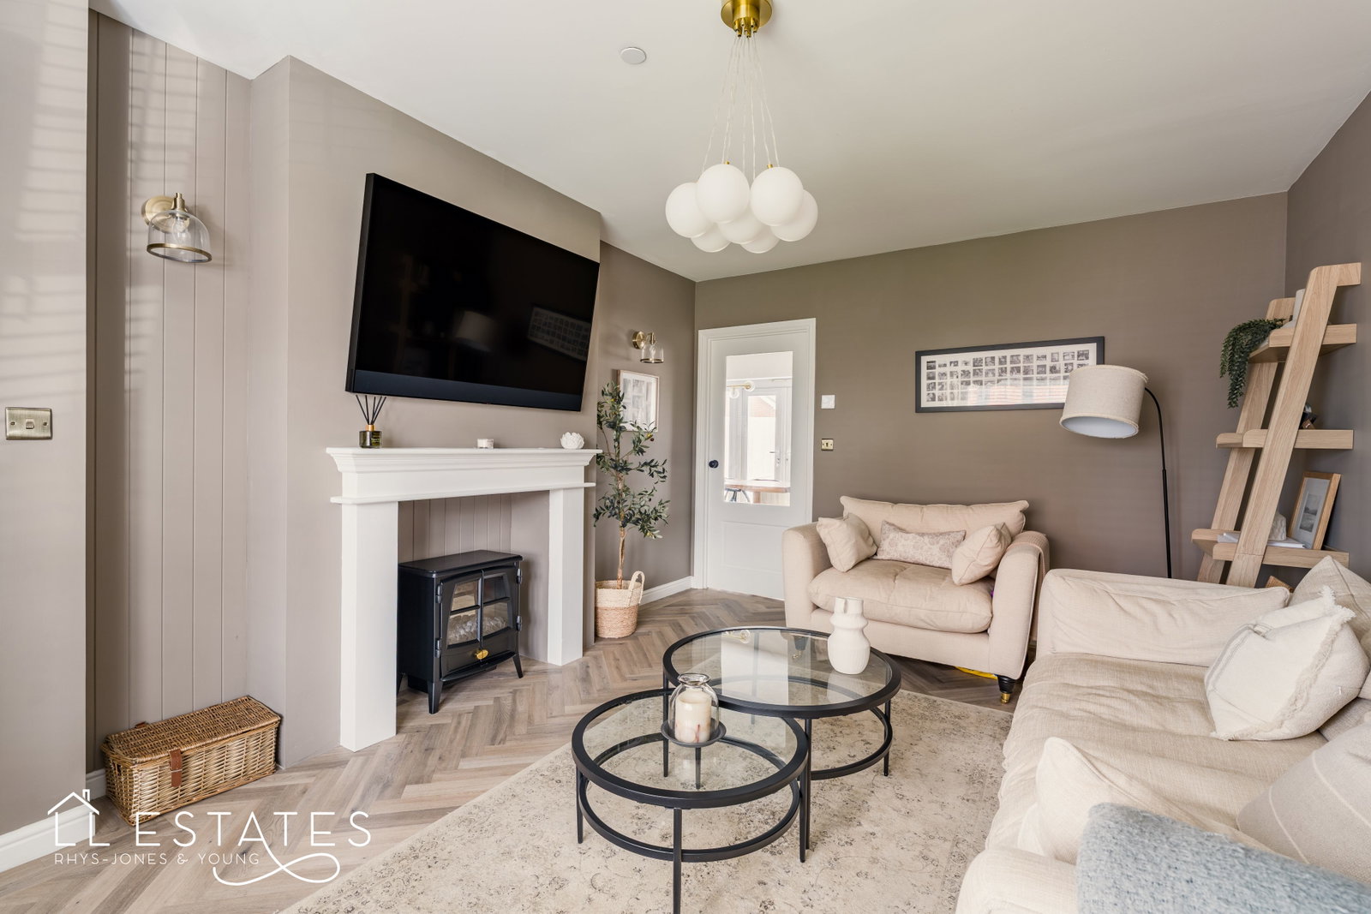
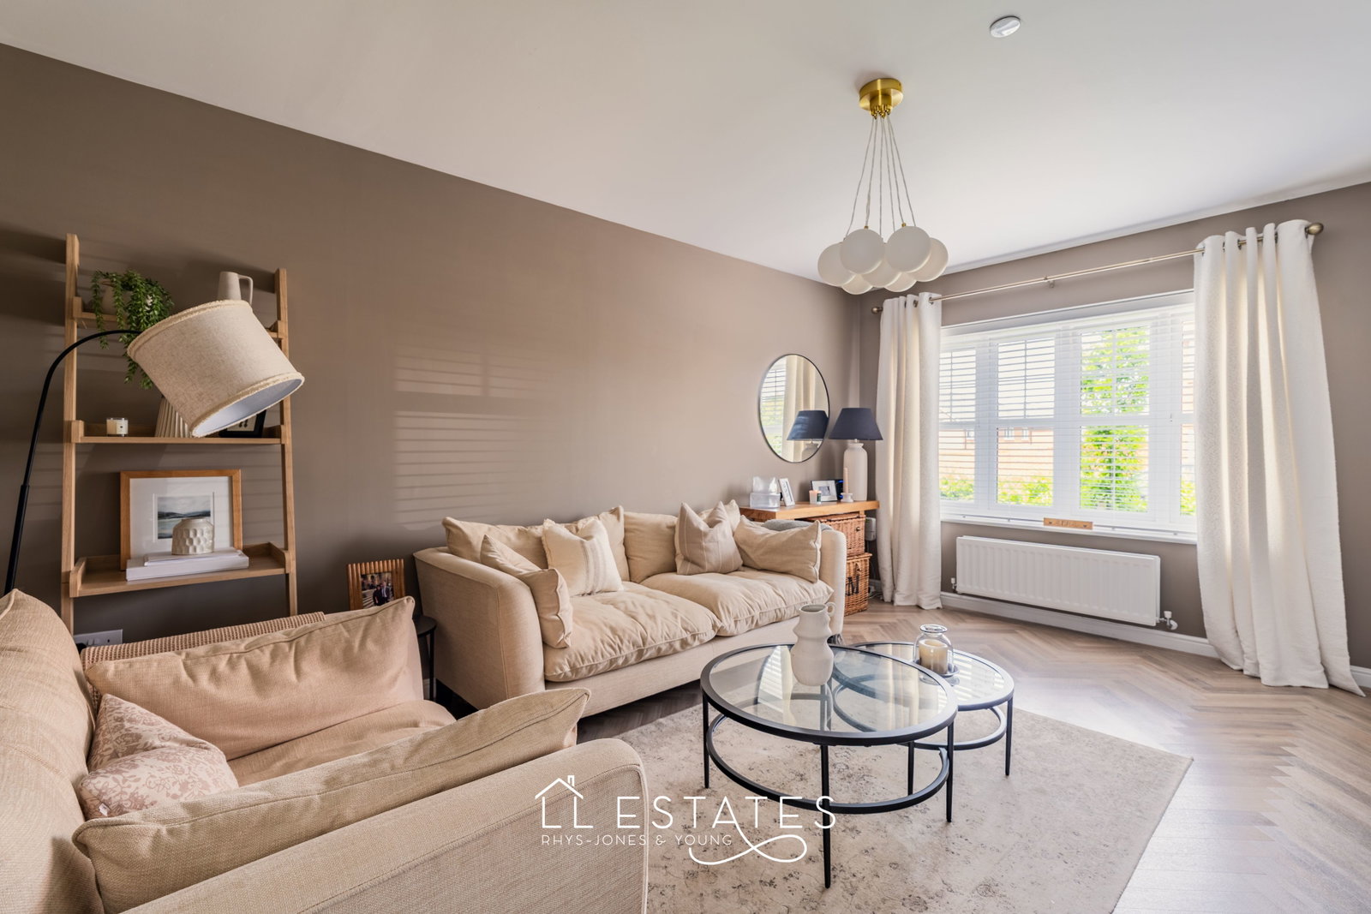
The welcoming entrance leads through to a beautifully presented lounge, where tasteful décor and quality finishes create a warm and inviting atmosphere.
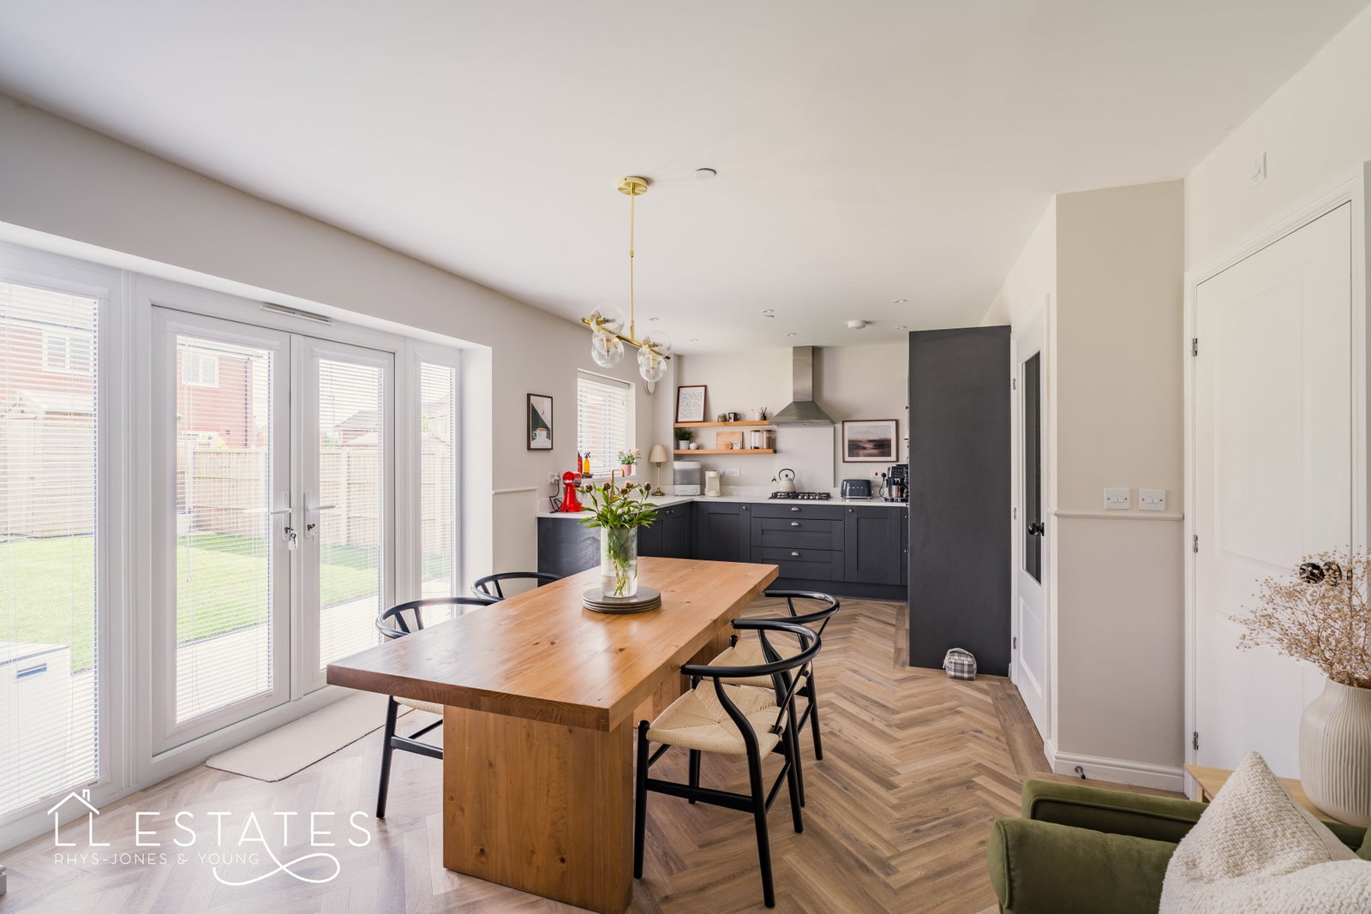
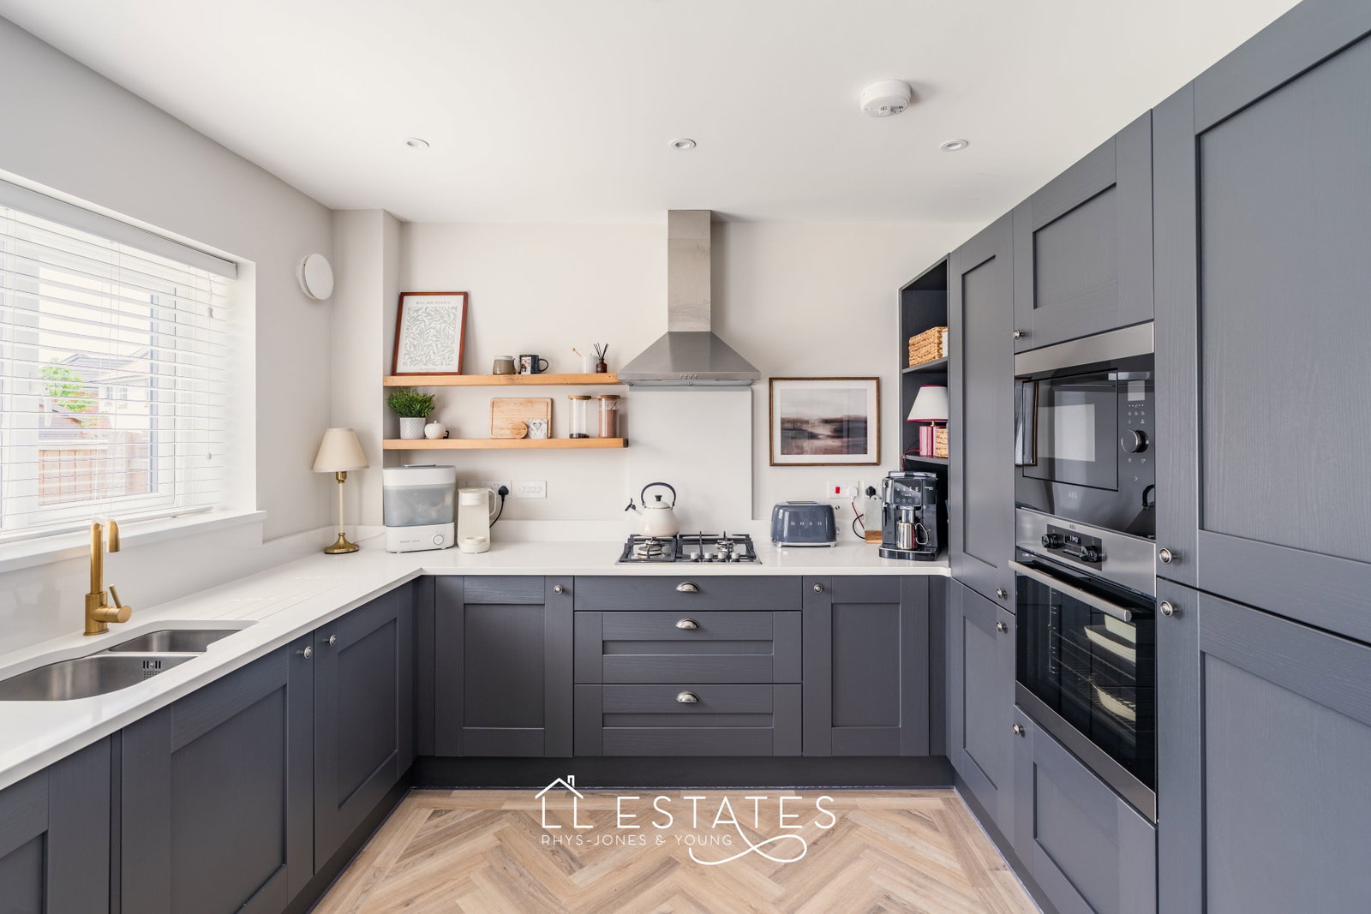
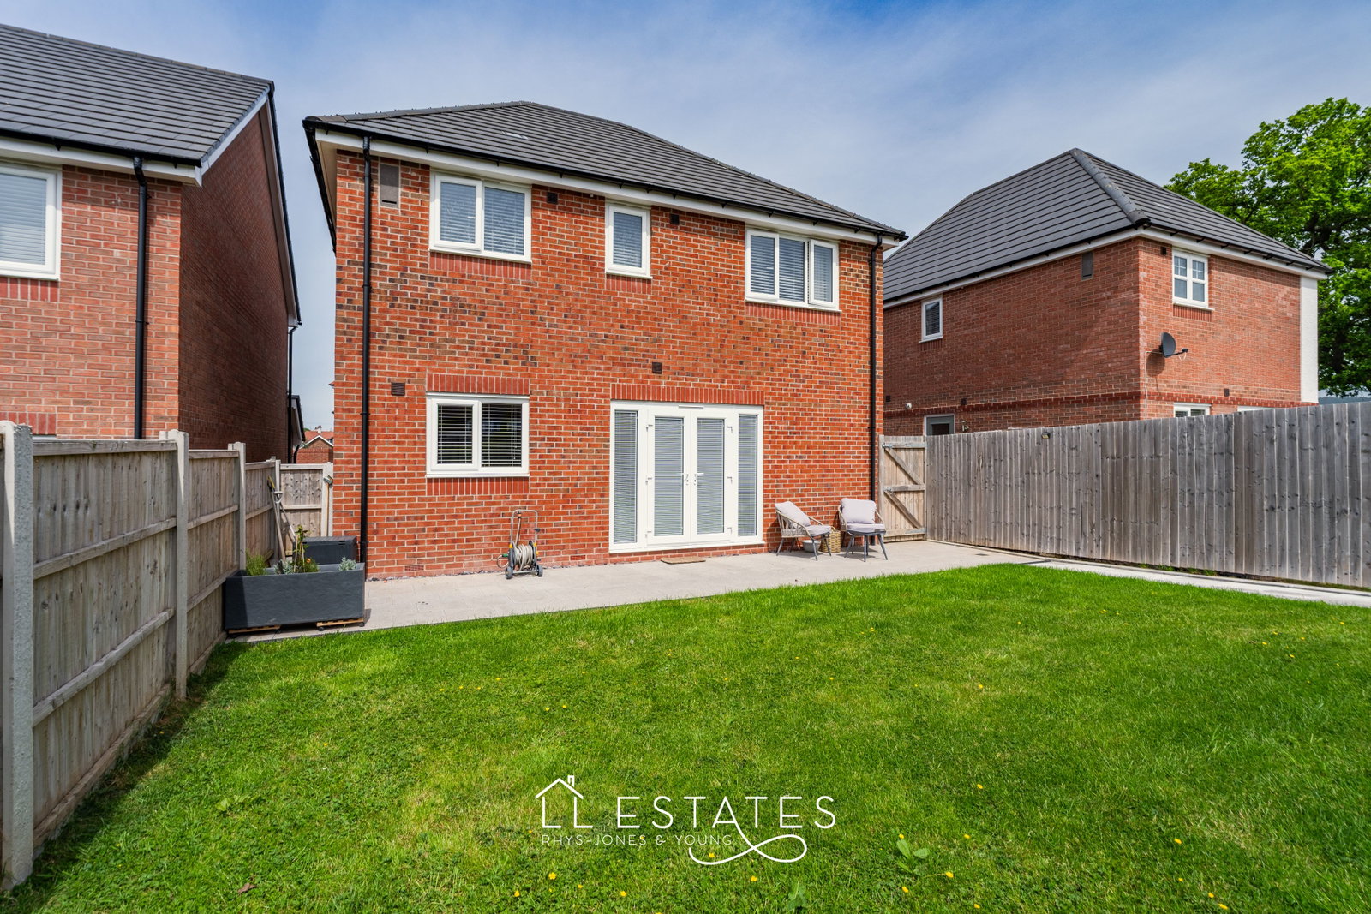
To the rear of the property, the kitchen diner has been carefully enhanced to create a true heart of the home. Featuring quartz worktops, high-quality cabinetry, attractive wall panelling and bespoke shelving to the dining area, the space feels contemporary yet elegant and functional. French doors open directly onto the rear garden, allowing natural light to pour in while creating an effortless connection between indoor and outdoor living.
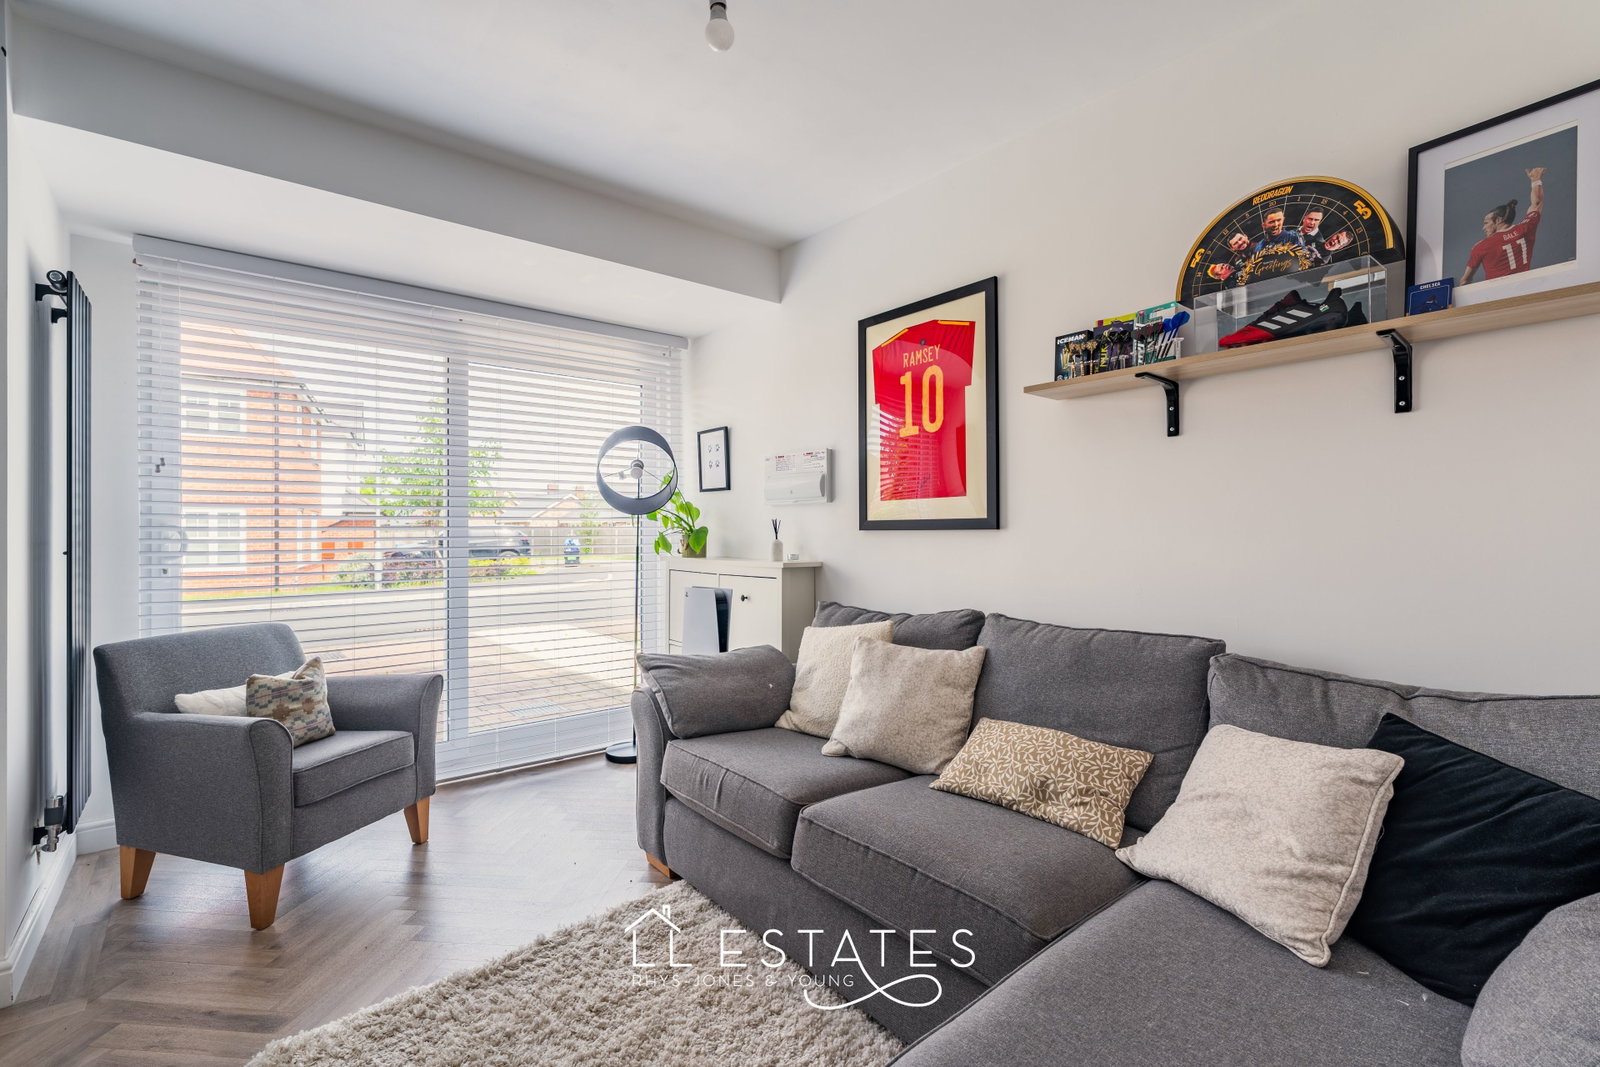
One of the standout features of the property is the converted garage space, now providing an additional sitting room alongside a useful utility area. This flexible room could easily adapt to suit a variety of needs, whether as a playroom, home office, snug, hobby room or additional reception space.
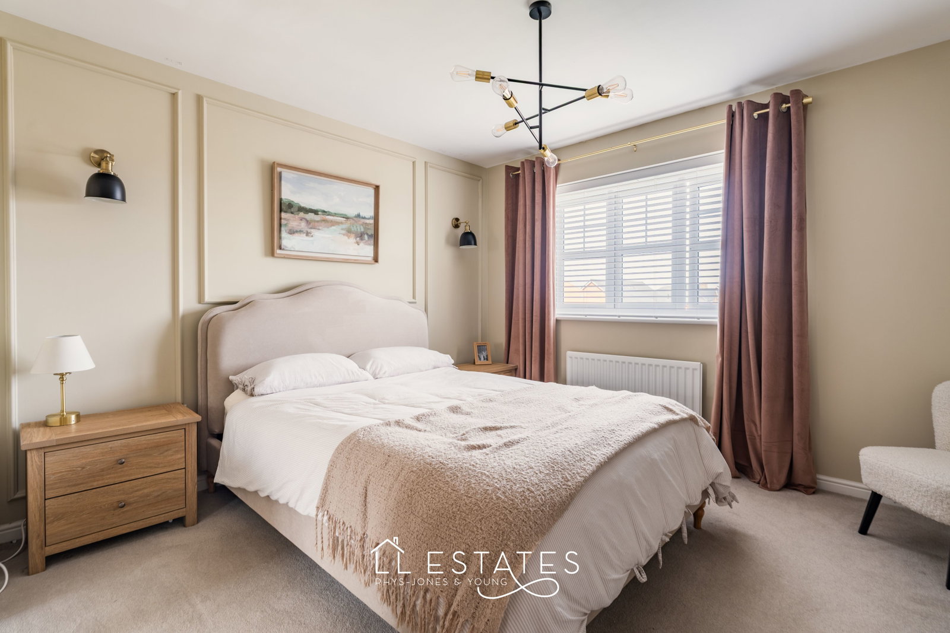
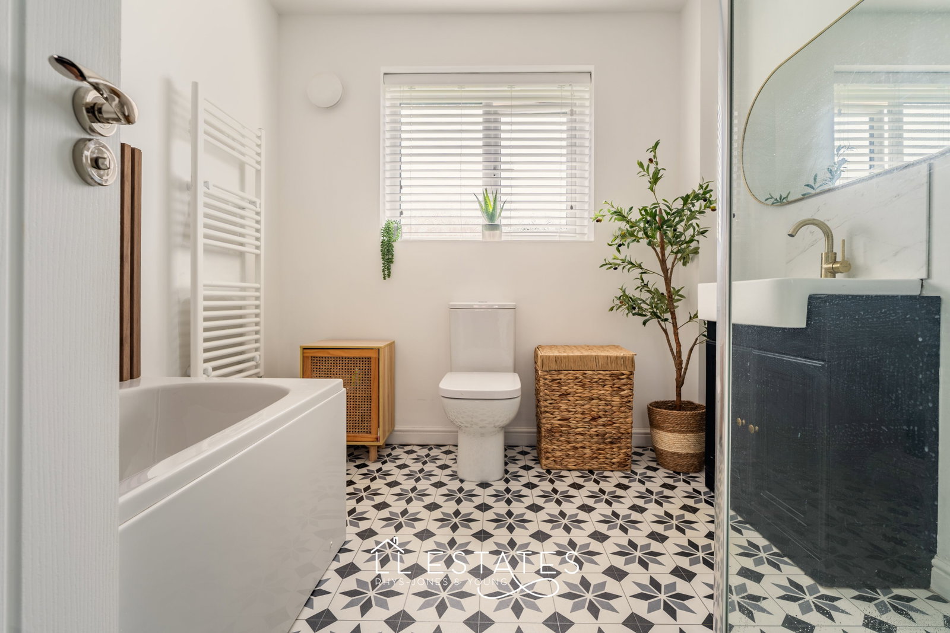
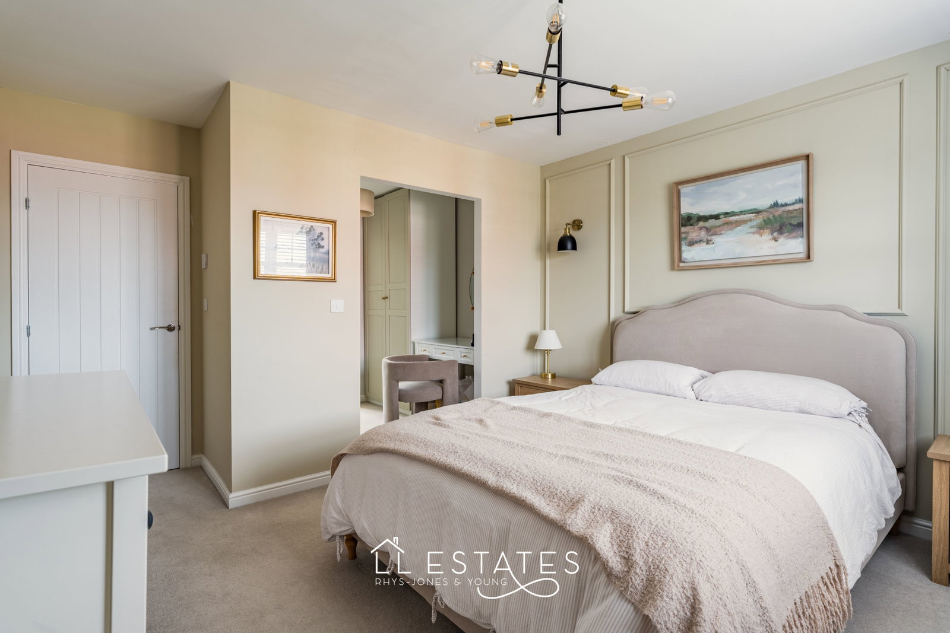
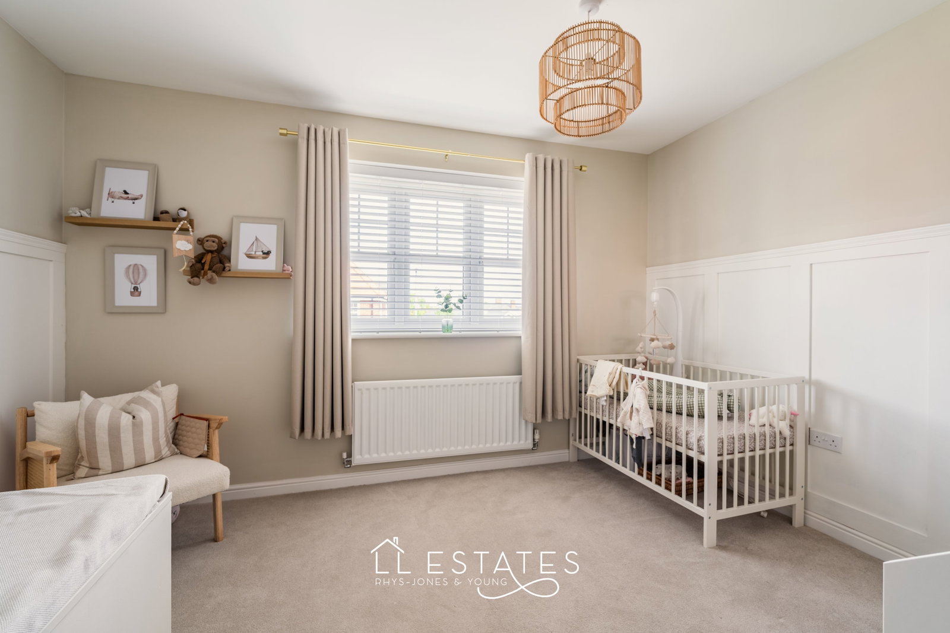
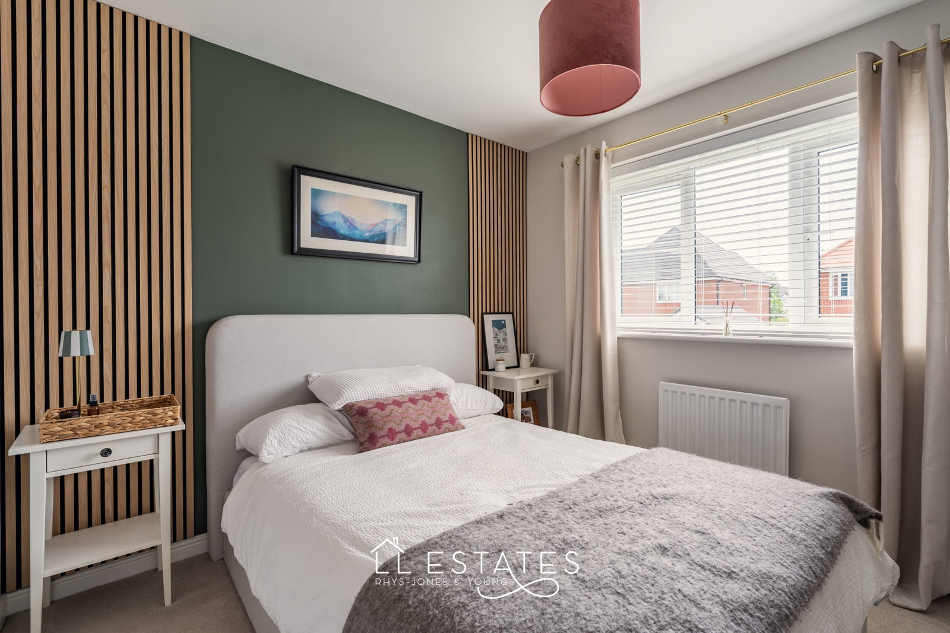
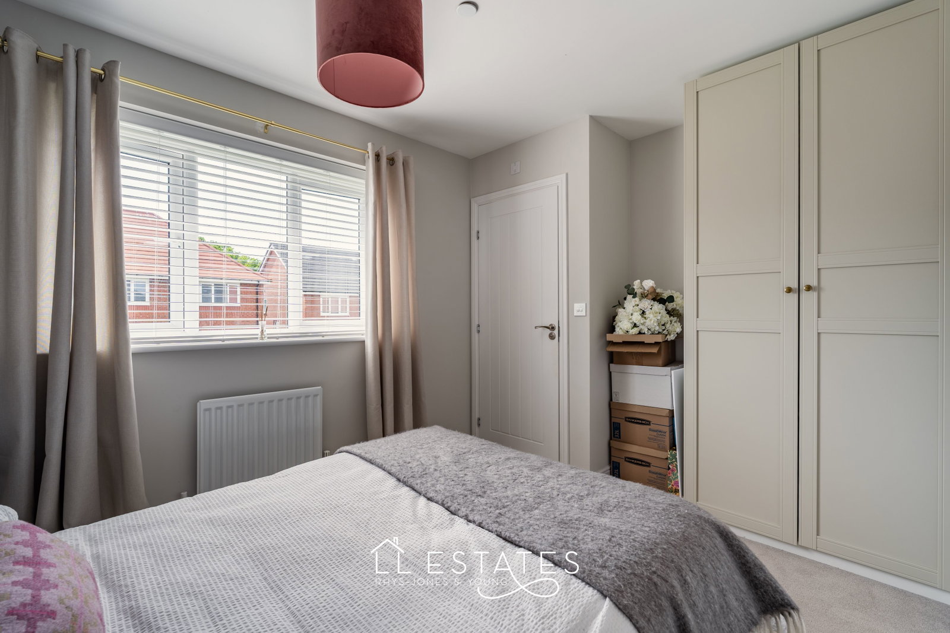
The first floor continues to impress with three generous double bedrooms, each benefitting from its own ensuite bathroom — an increasingly rare and highly desirable feature for growing families or visiting guests. The principal bedroom offers a particularly luxurious feel, complete with a walk-through dressing area incorporating dressing table and wardrobe space, leading through to a spacious ensuite featuring both a separate shower and bath. Bedrooms two and three are equally well-proportioned and each enjoy modern ensuite shower rooms with WC and wash basin facilities. A useful airing cupboard is located off the landing, while a ground floor WC adds further practicality to the home.
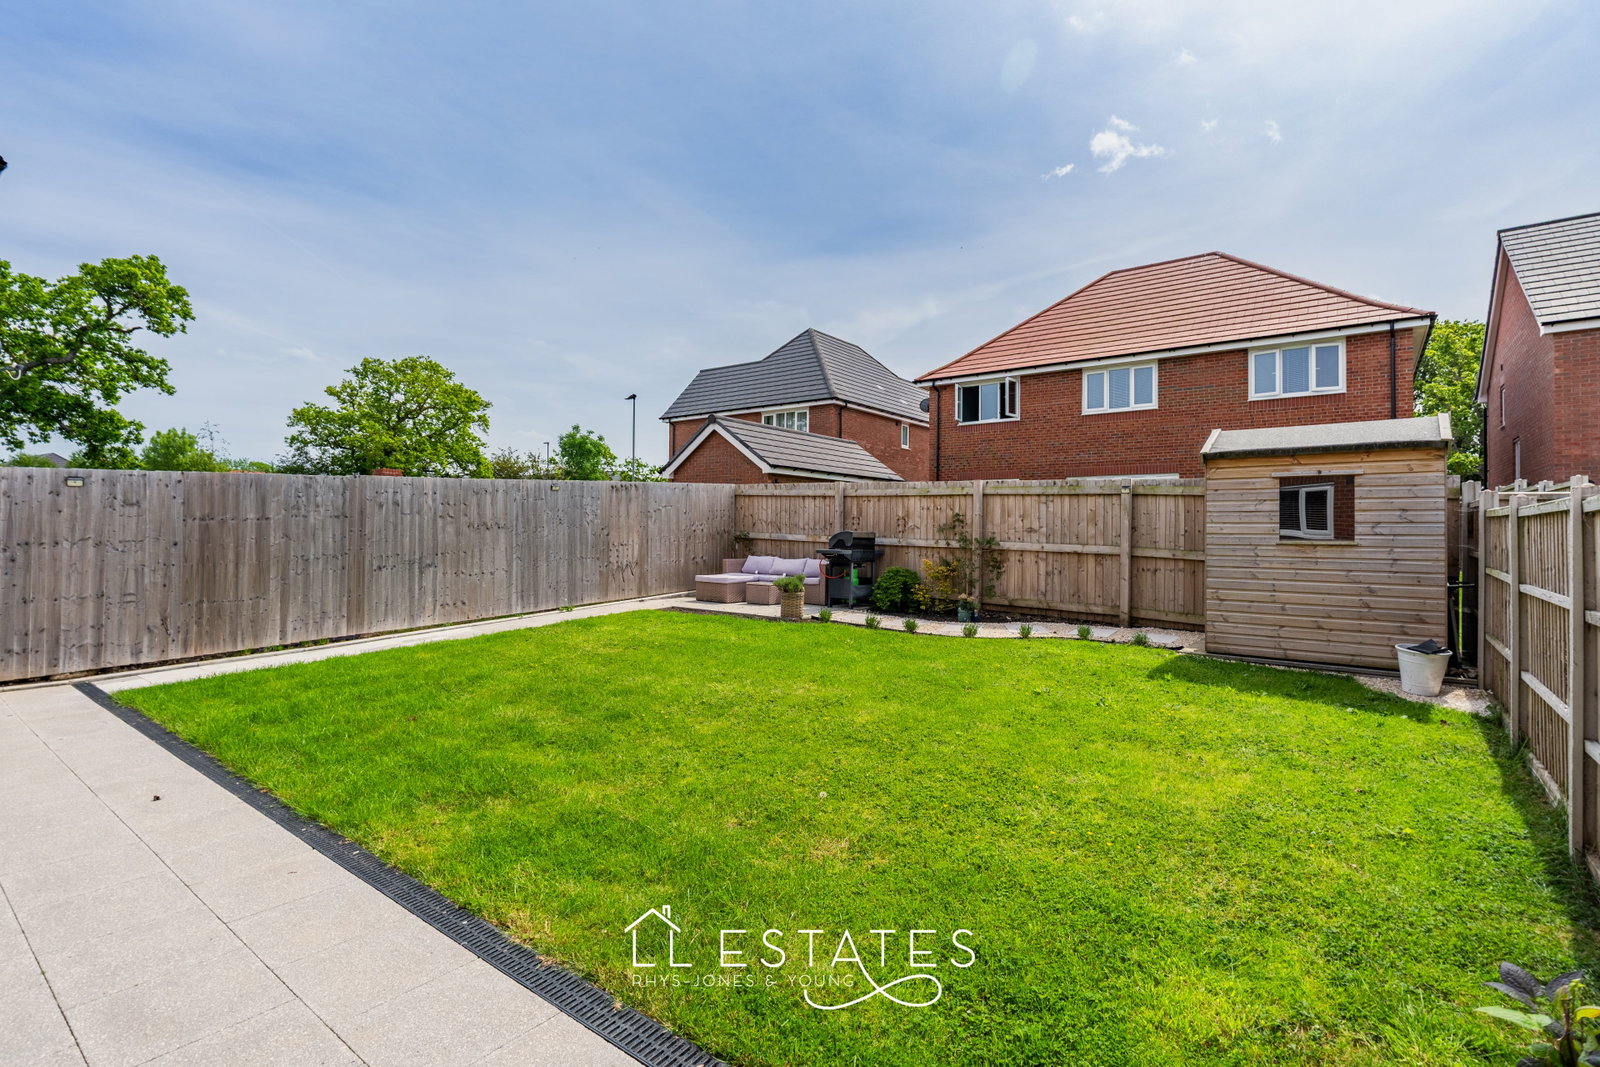
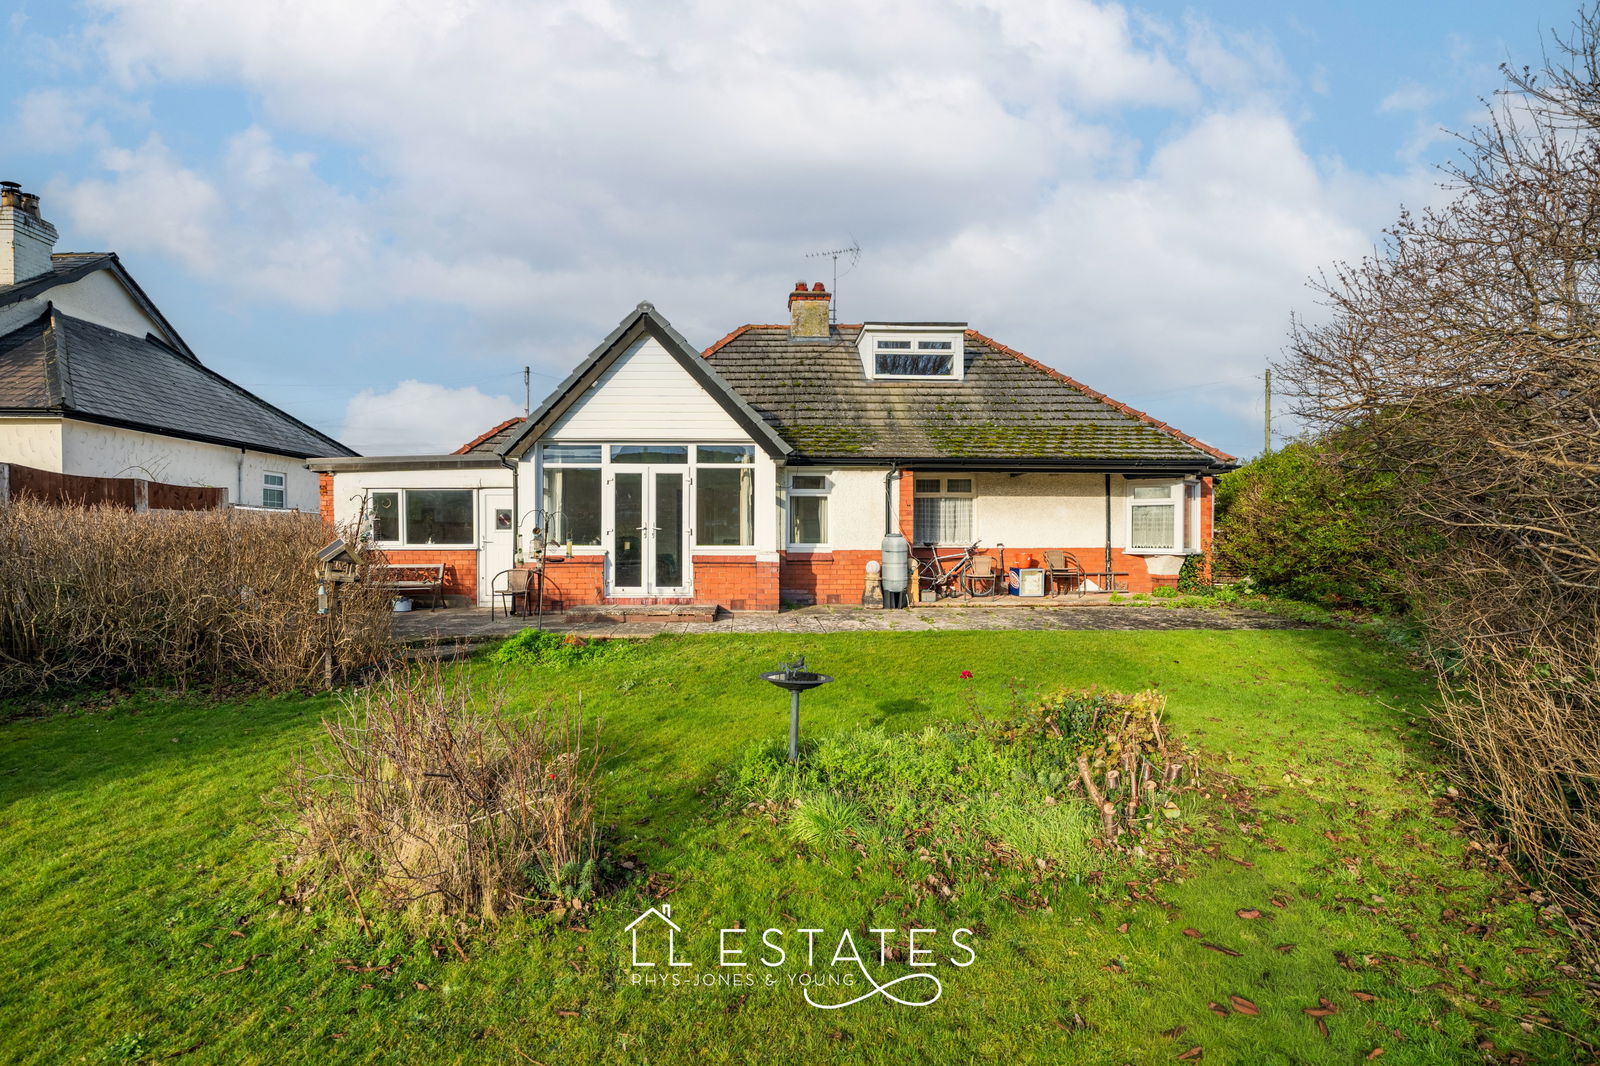
Externally, the property enjoys excellent outdoor space designed for both relaxation and family use. To the front, a block paved driveway provides off-road parking for two vehicles. The rear garden has been thoughtfully arranged with a lawned area, a patio directly outside the kitchen diner ideal for outdoor dining, and a further patio seating area positioned at the rear of the garden, creating multiple spaces to enjoy throughout the day. A timber store provides additional external storage.
Offering spacious accommodation, quality upgrades and versatile living space in a highly regarded residential location, this is a home that has been carefully designed for comfortable modern family living.
Room Measurements:
Lounge: 5.04m x 3.19m
Kitchen/Diner 7.39m x 3.71m
Sitting Room/Play Room: 3.64m x 2.62m
Utility: 2.54m x 1.36m
Bedroom One: 3.55m x 3.33m
Wardrobe Area: 2.36m x 2.12m
Ensuite: 2.68m x 2.43
Bedroom Two: 3.42m x 2.66m
Ensuite: 2.67m x 1.74m
Bedroom Three:
Ensuite: 2.31m x 1.70m
Tenure: Freehold
Services: Mains gas, electric and drainage. Water is metered.
Boiler Info: Installed in 2023.
Loft: Insulated. With ladder access.
Property was completed in 2023.
 Video Walkthrough Available
