3 bed semi-detached house for sale in St. Margarets Drive, Rhyl
£190,000
3 bedroom
1 bathroom
936 sq ft (86 .96 sq m)
1 reception
3 bedroom
1 bathroom
936 sq ft (86 .96 sq m)
1 reception
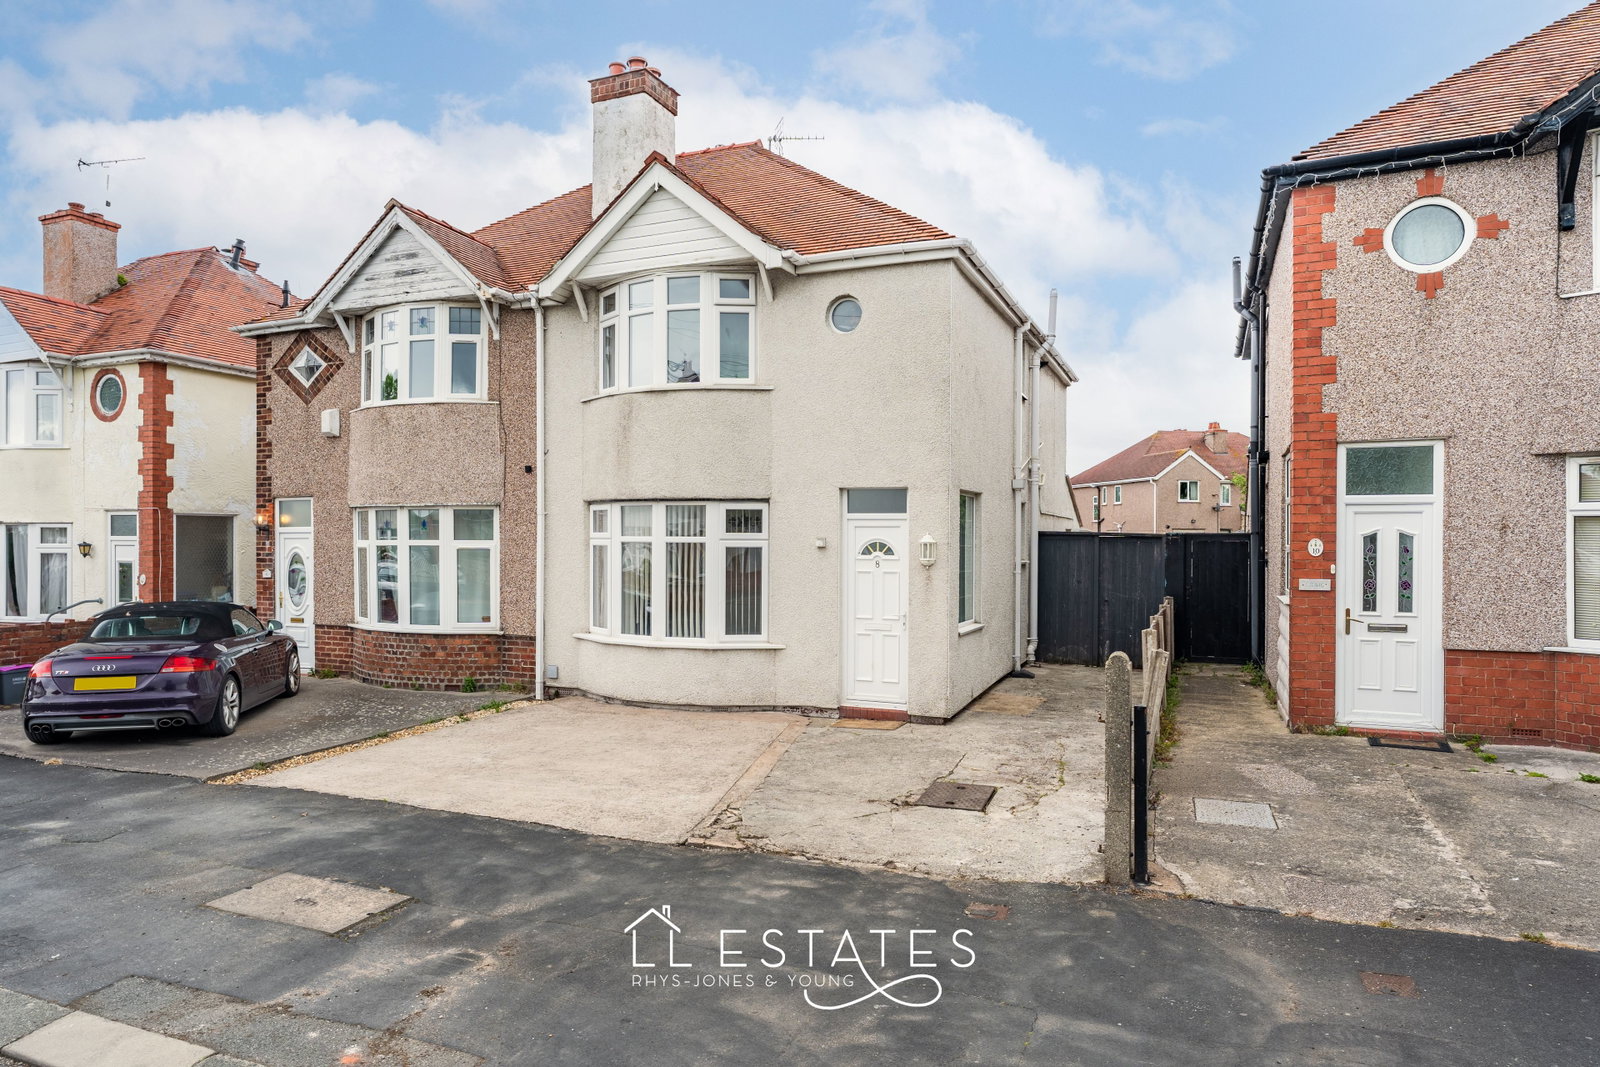
Offered with no onward chain, this well presented three bedroom semi-detached home combines modern updates with character features and provides practical accommodation in a convenient residential location.
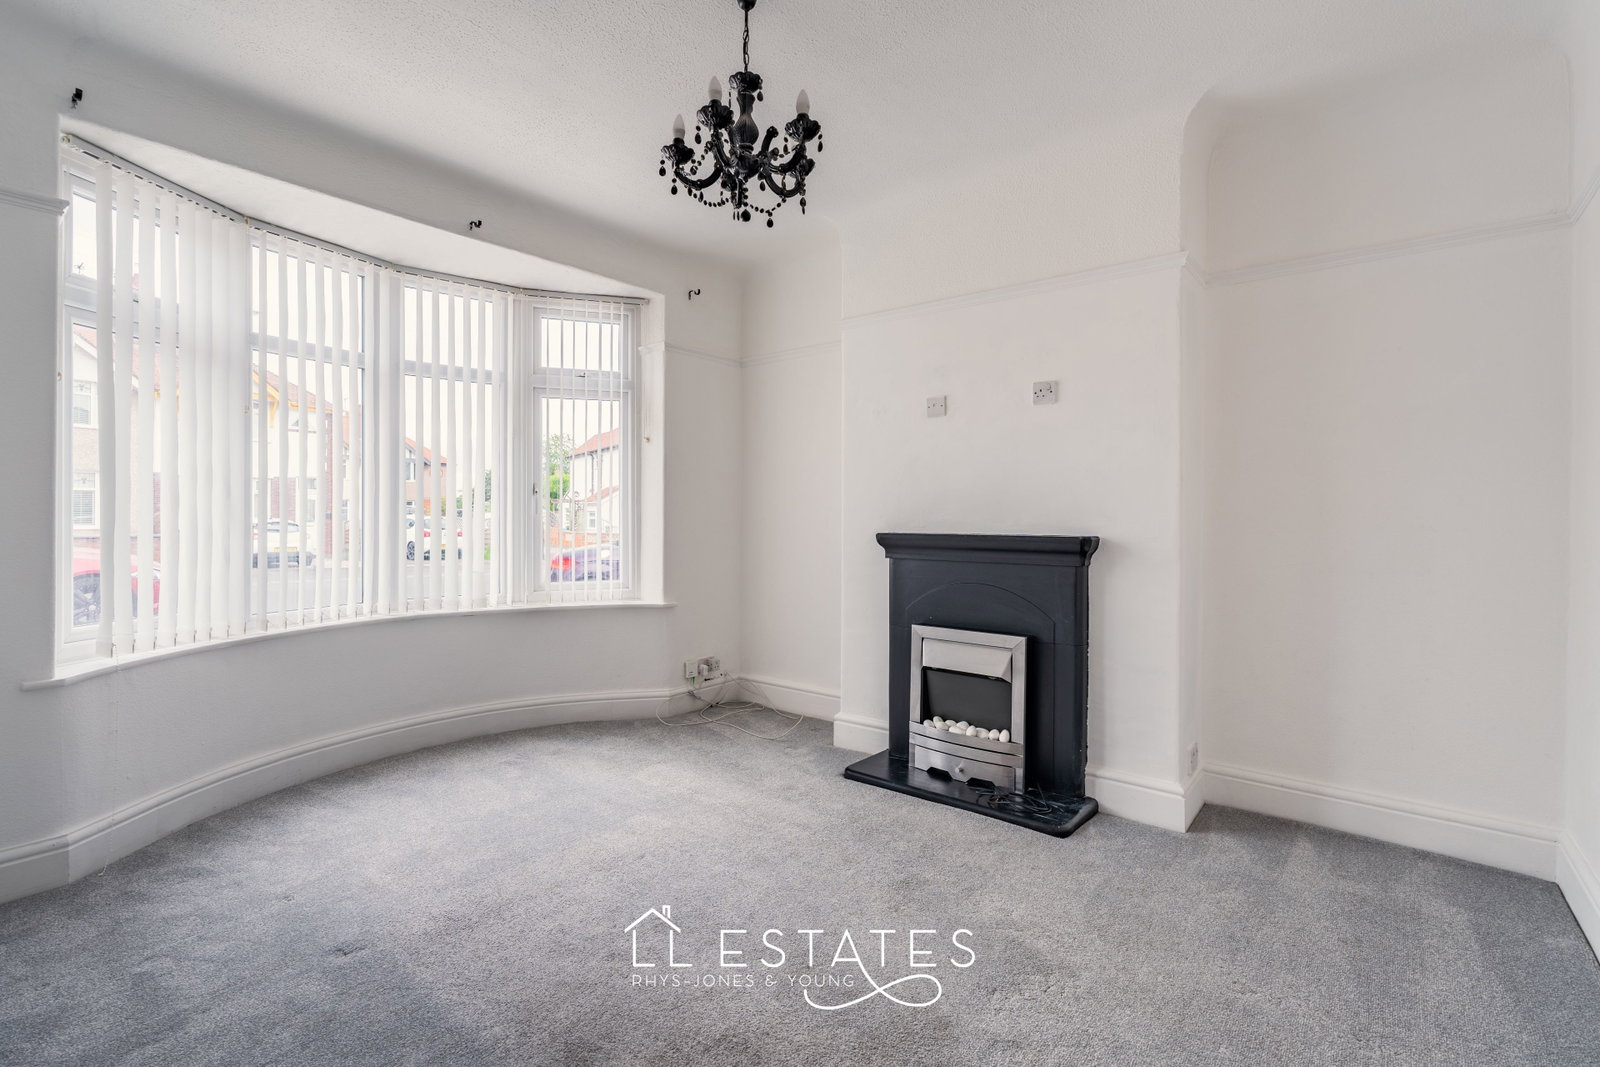
To the front, the property benefits from off-road parking for two vehicles and an attractive bay-fronted appearance. Entering through the front door, the hallway leads to a comfortable lounge positioned at the front of the property, featuring a bay window and a welcoming feel.
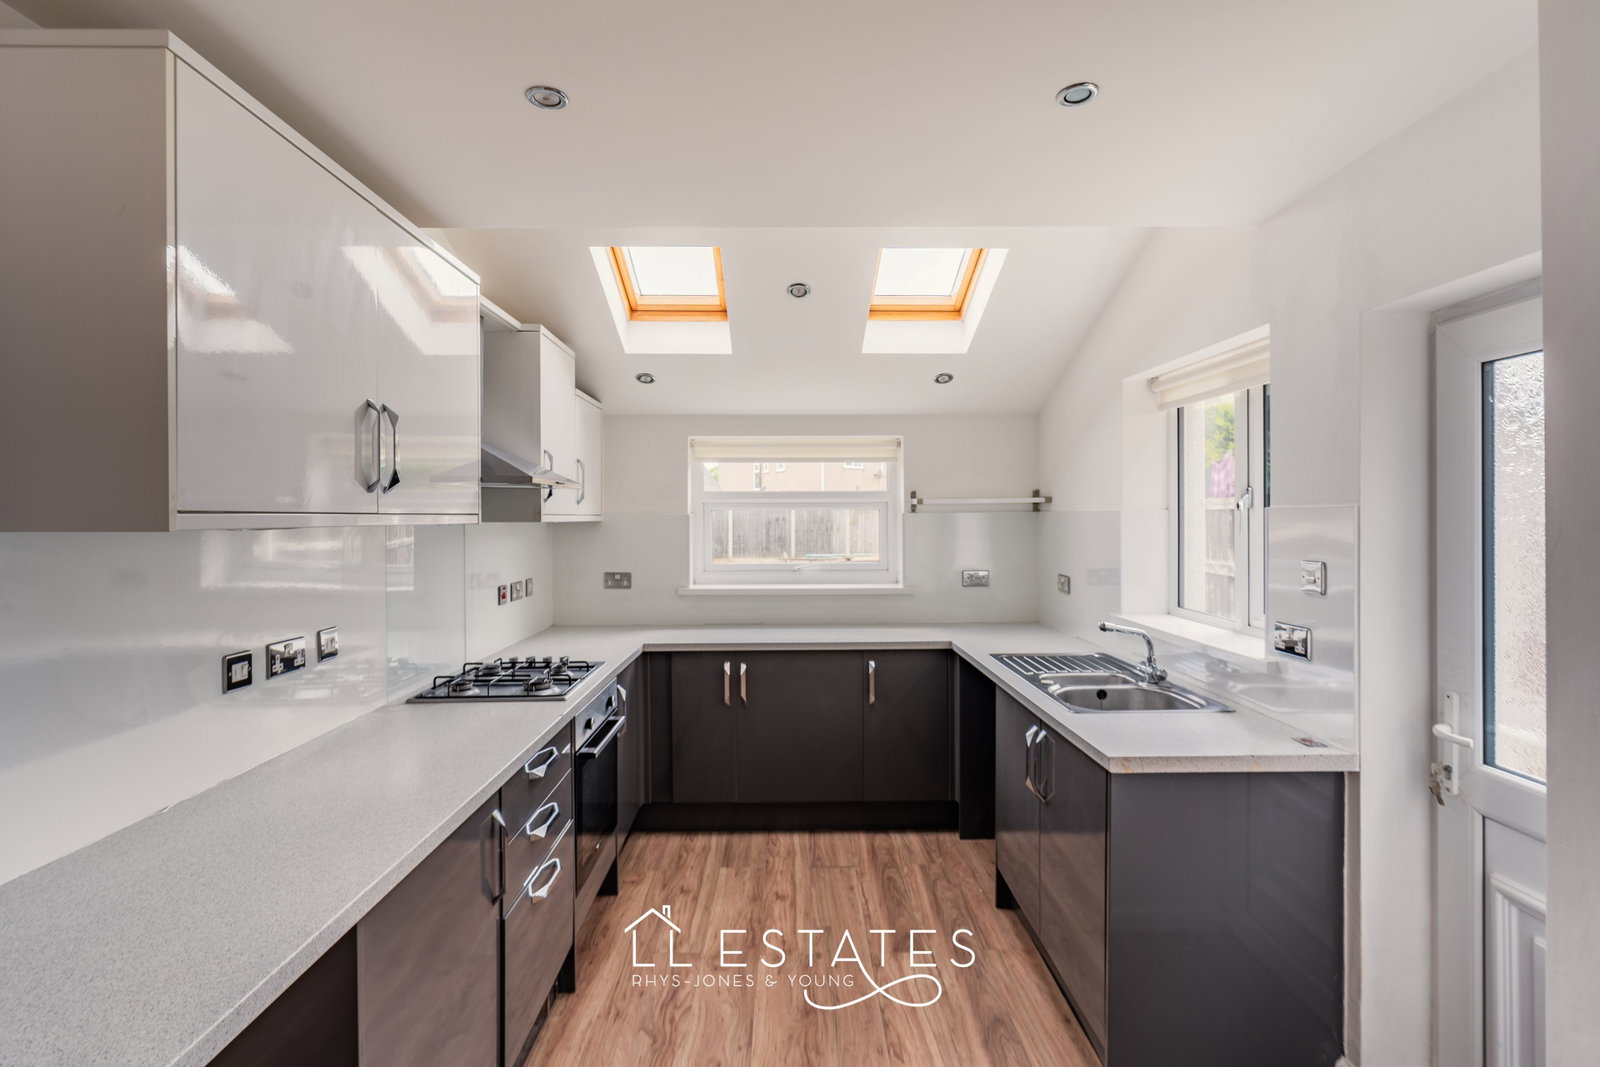
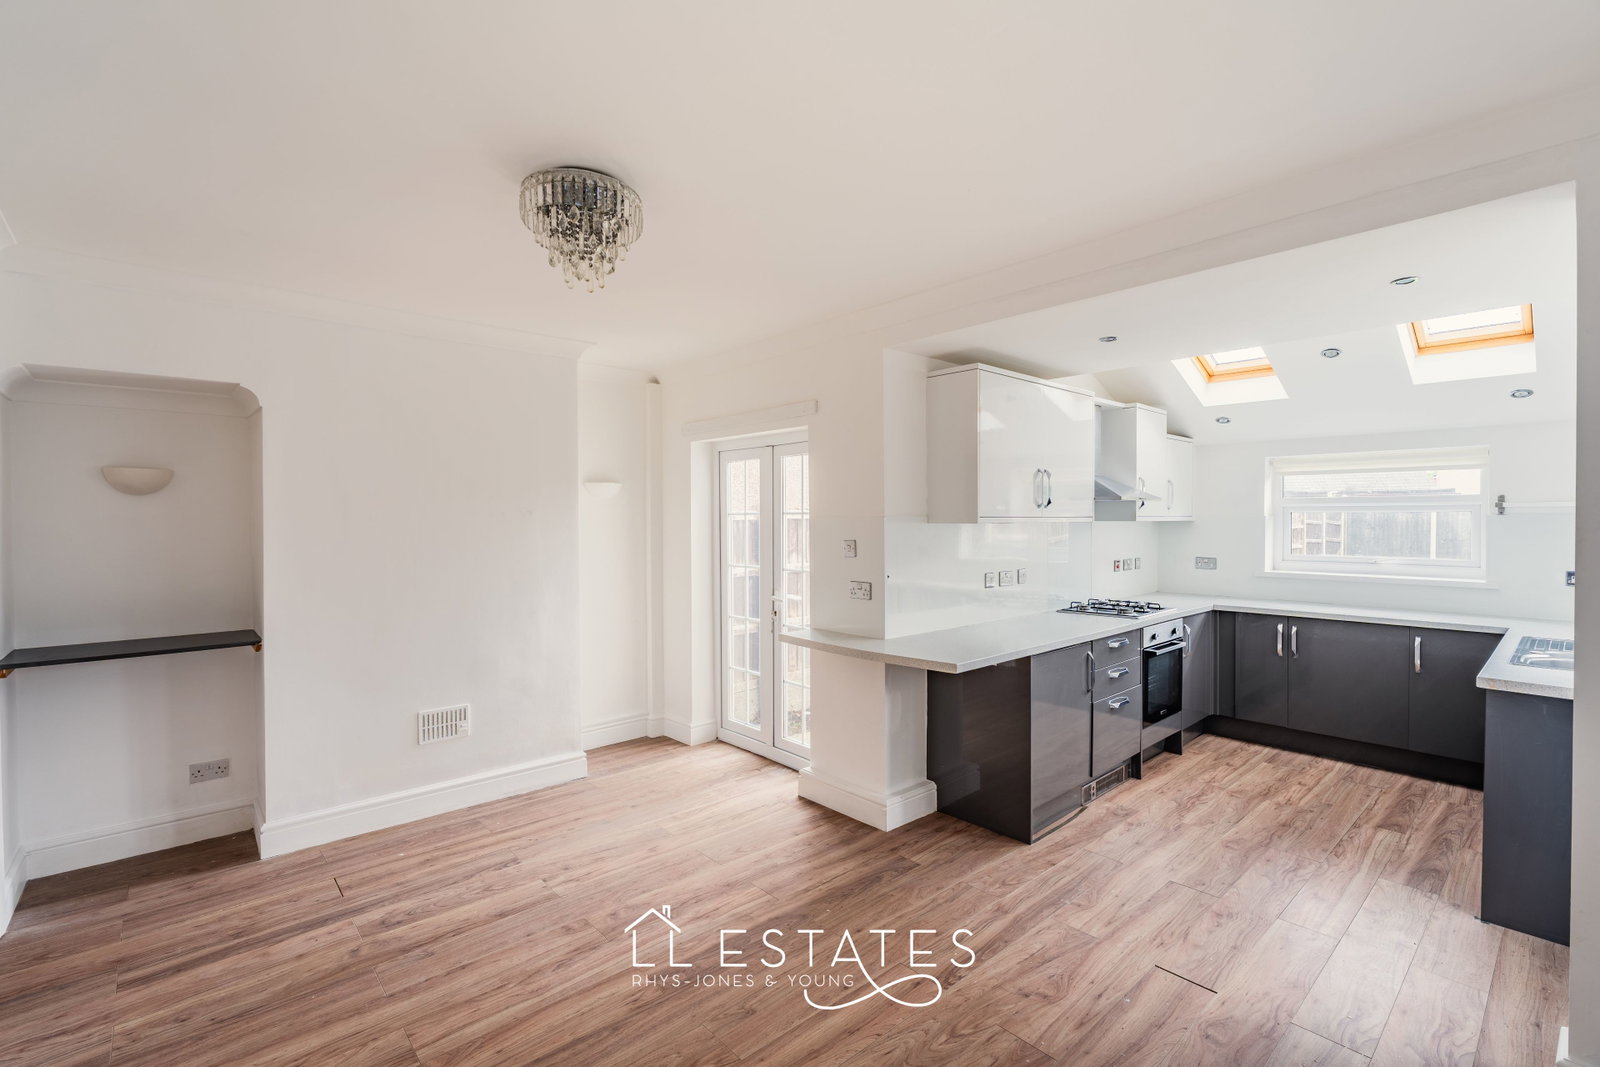
Moving through the ground floor, the hallway leads to the extended open plan kitchen/diner. There is a spacious dining room offering plenty of room for family dining and entertaining. The modern fitted kitchen is well laid out with good worktop and storage space, while still retaining a connection to the character of the home.
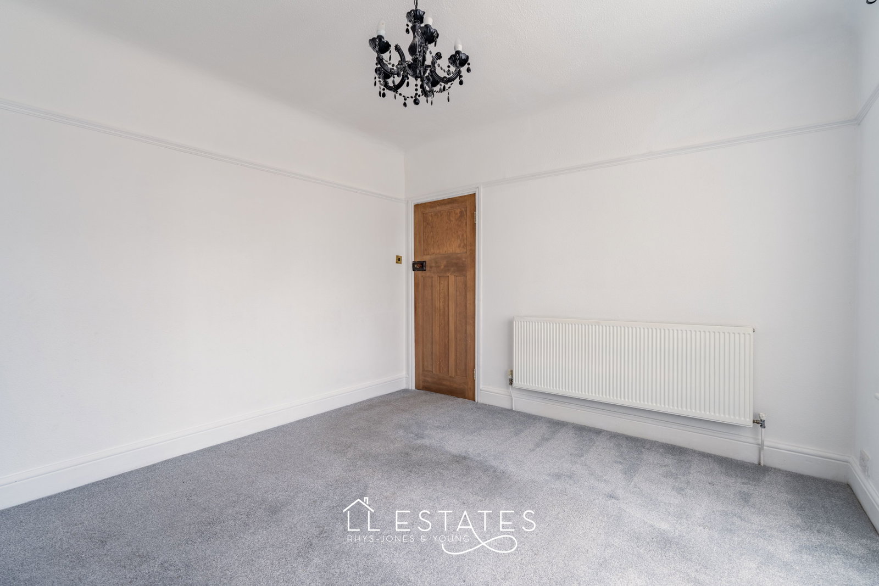
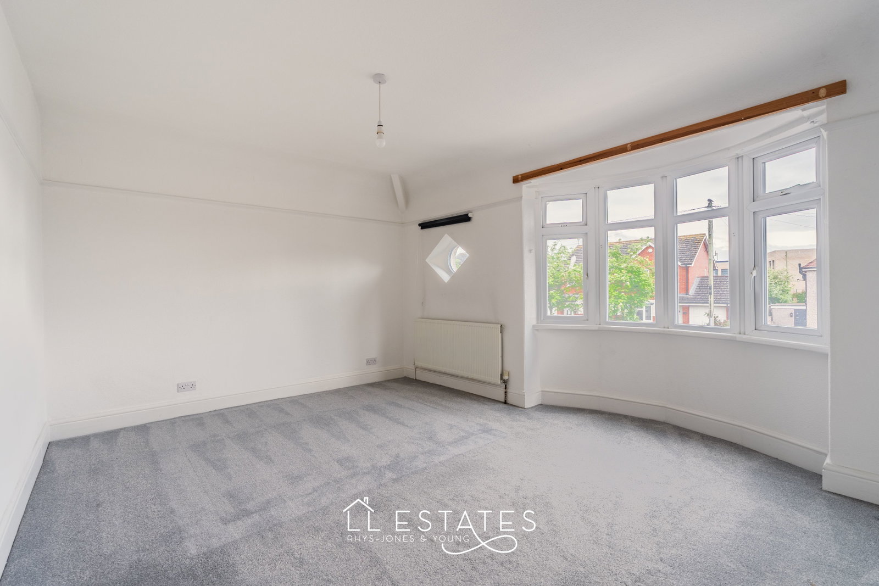
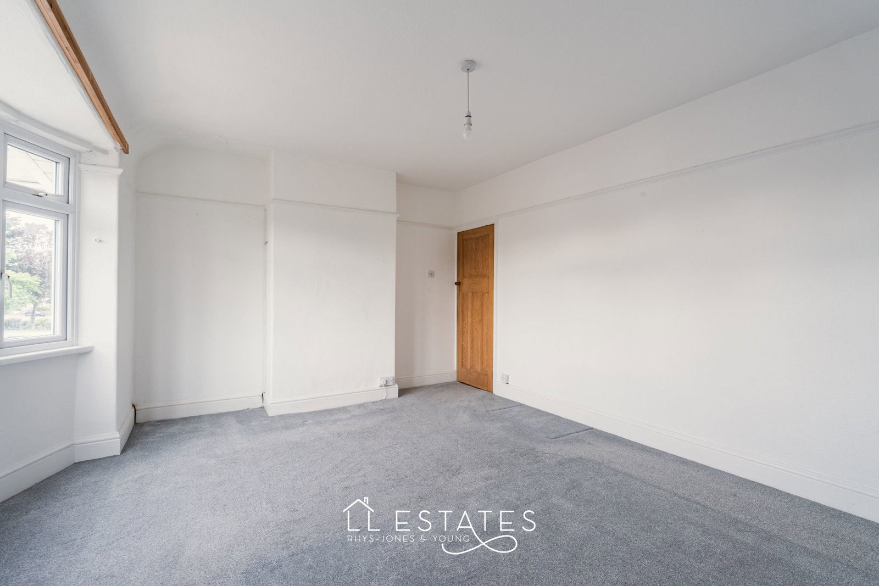
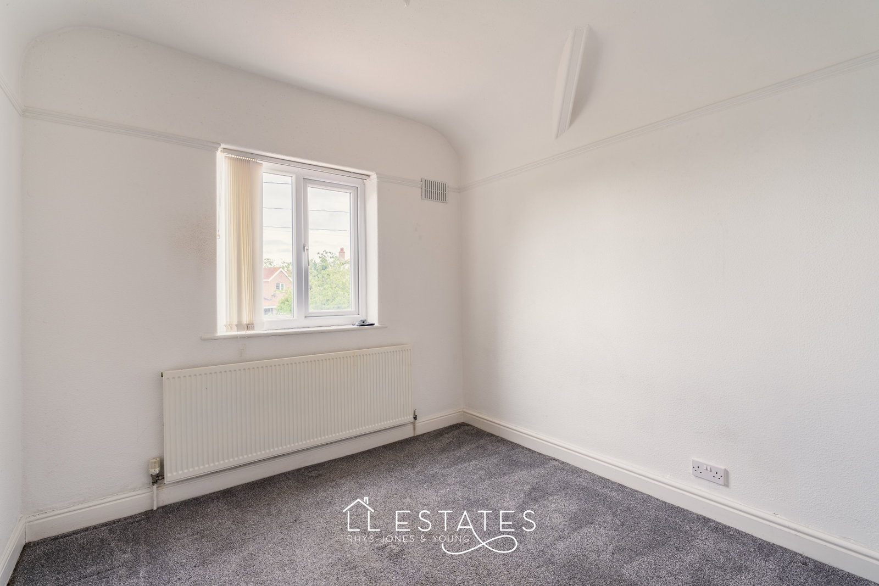
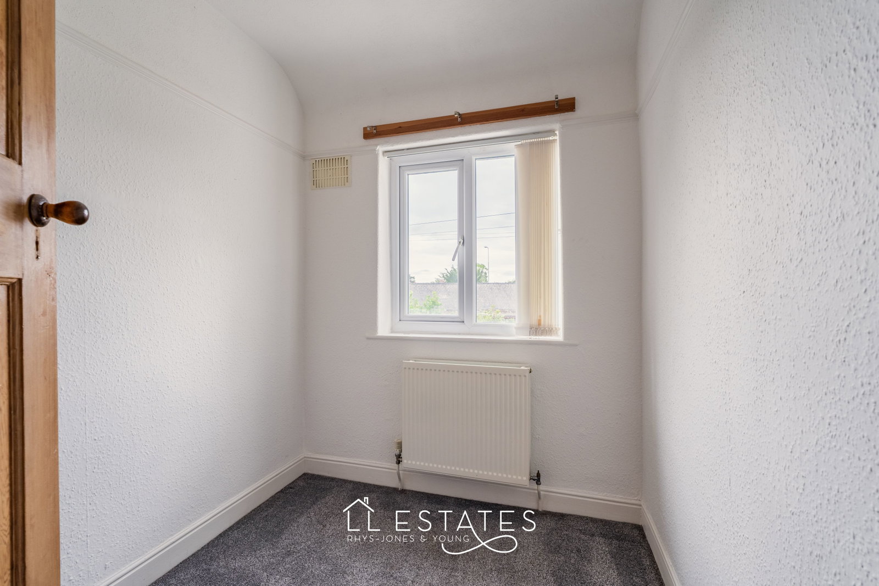
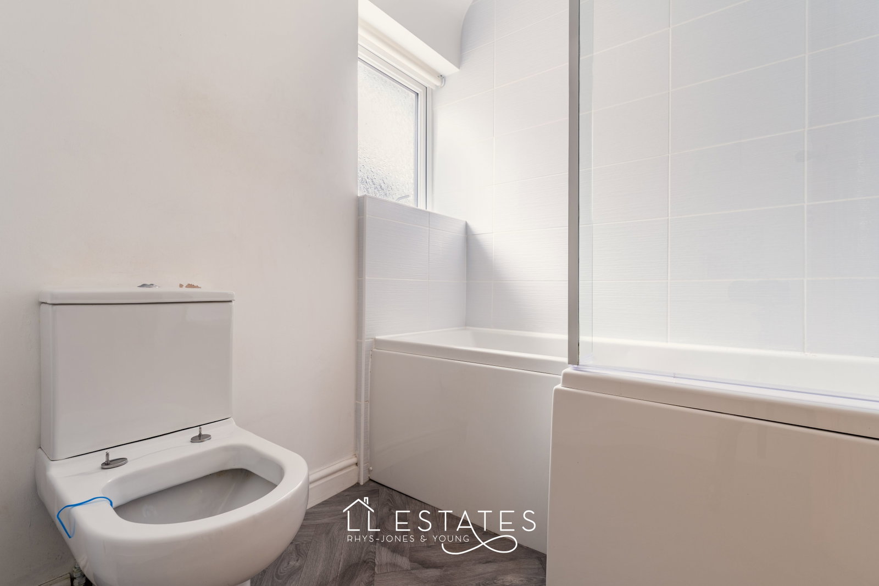
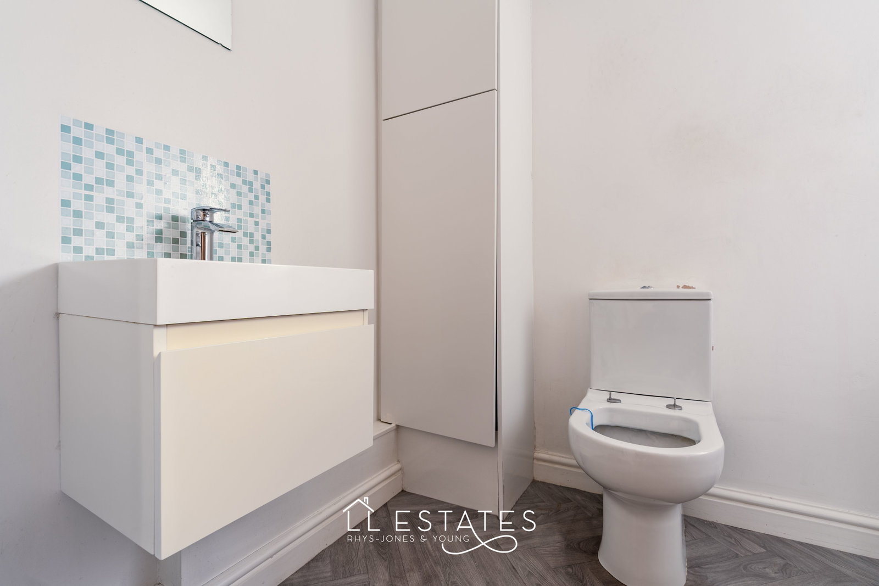
Upstairs, the landing gives access to three bedrooms and the bathroom. The main bedroom is a generous double room to the front of the property with a bay window. The second double bedroom is located to the rear of the property. The third bedroom would work well as a child’s room, nursery or home office. The bathroom has been updated with a modern suite and contemporary finish.
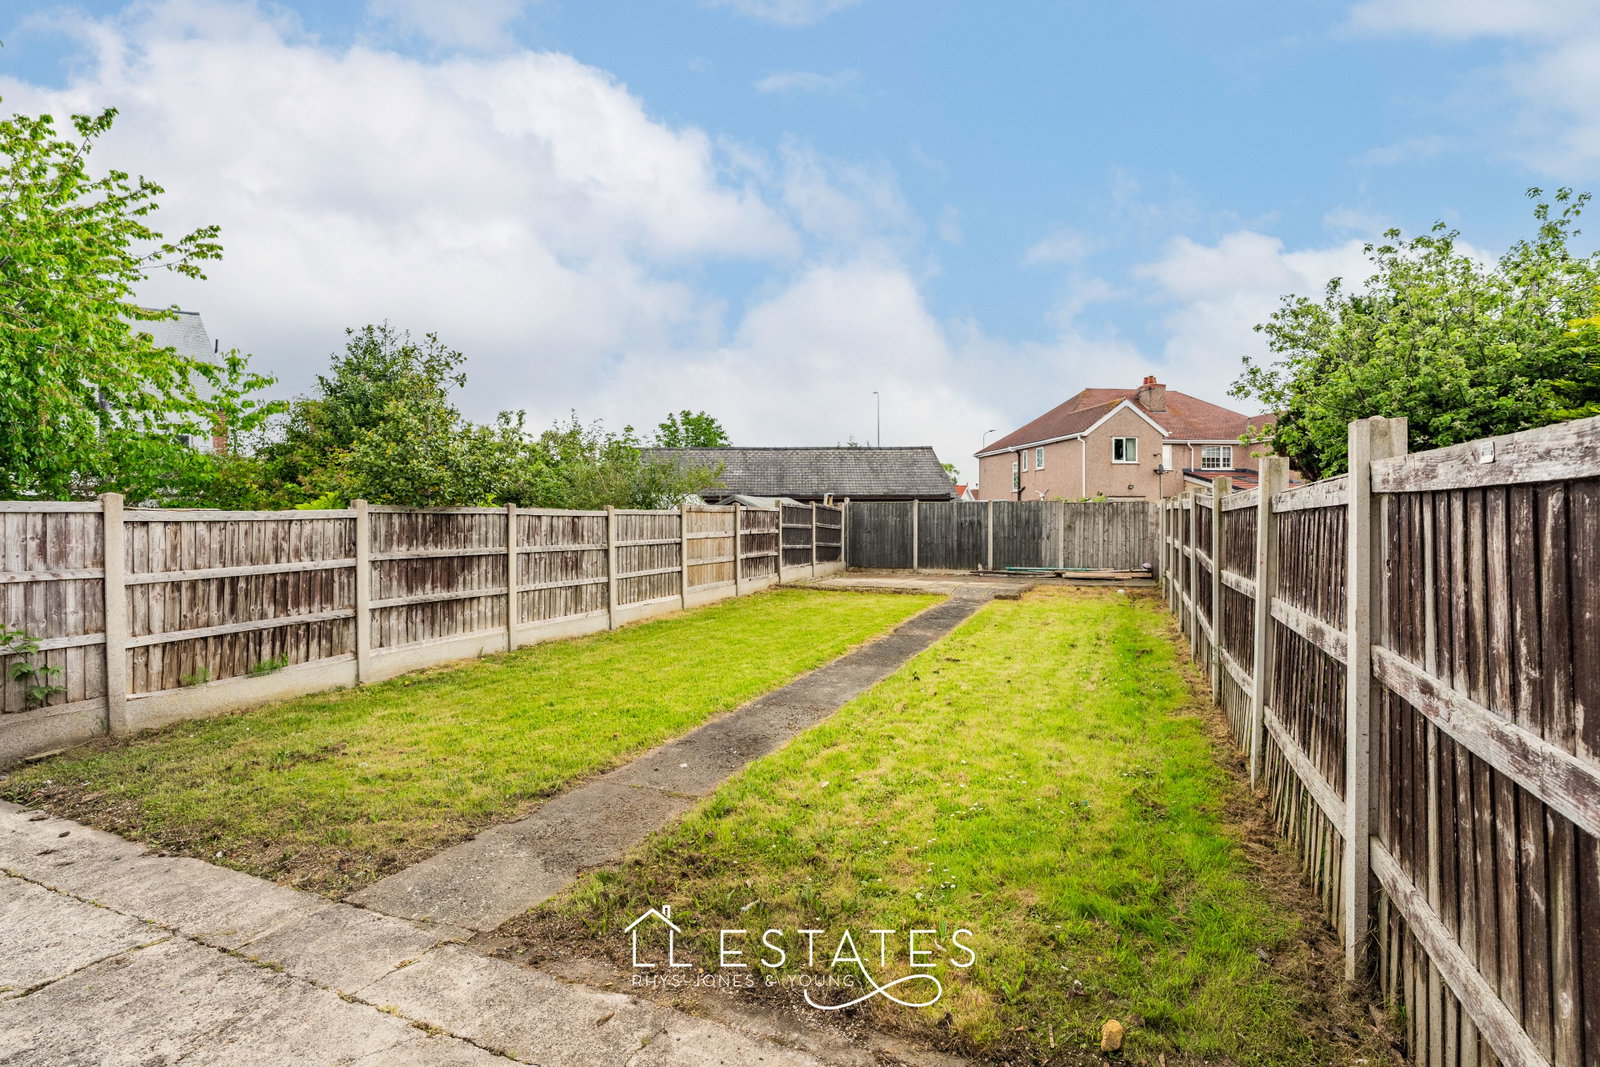
Externally, the rear garden is particularly generous and offers a blank canvas for buyers looking to create their own outdoor space, whether for family use, entertaining or landscaping.
The property is conveniently located within easy reach of Rhyl town centre, local shops and transport links. A number of well-regarded primary and secondary schools are nearby, making the property suitable for families as well as first-time buyers or investors.
Room Dimensions
Ground Floor
Lounge – 3.50m x 3.76m (11'6" x 12'4")
Dining Room – 4.66m x 3.21m (15'3" x 10'6")
Kitchen – 2.53m x 3.07m (8'4" x 10'1")
First Floor
Bedroom 1 – 4.80m x 3.95m (15'9" x 13'0")
Bedroom 2 – 2.69m x 2.58m (8'10" x 8'6")
Bedroom 3 – 1.96m x 2.24m (6'5" x 7'4")
Bathroom – 1.68m x 2.44m (5'6" x 8'0")
Services
Tenure: Freehold
Services: Mains gas, electricity and drainage. Water metered.
Broadband: Connected
Rights of way/restrictions: None known
EPC: C
Council Tax: Denbighshire County Council — Band C
Boiler: Located in bathroom cupboard. Age unknown.
Loft: Insulated. Not boarded, no ladder.