3 bed semi-detached house for sale in Bryn Morfa, Bodelwyddan, LL18 5TP
Offers over £200,000
3 bedroom
1 bathroom
1023 sq ft (95 .04 sq m)
2 receptions
3 bedroom
1 bathroom
1023 sq ft (95 .04 sq m)
2 receptions
Ideally positioned for excellent access to the A55 expressway and within easy reach of Glan Clwyd Hospital, this well-maintained three-bedroom semi-detached home offers practical and versatile accommodation, perfect for families and professionals alike.
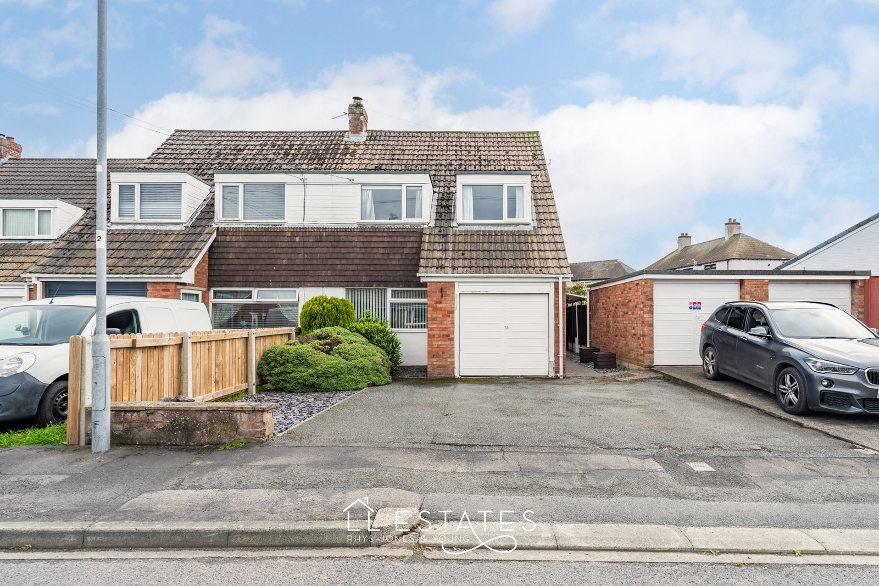
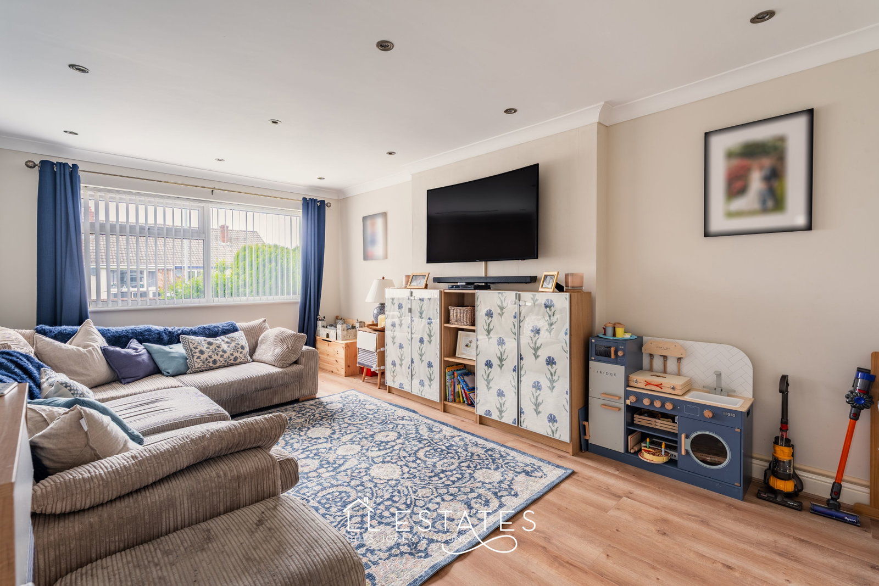
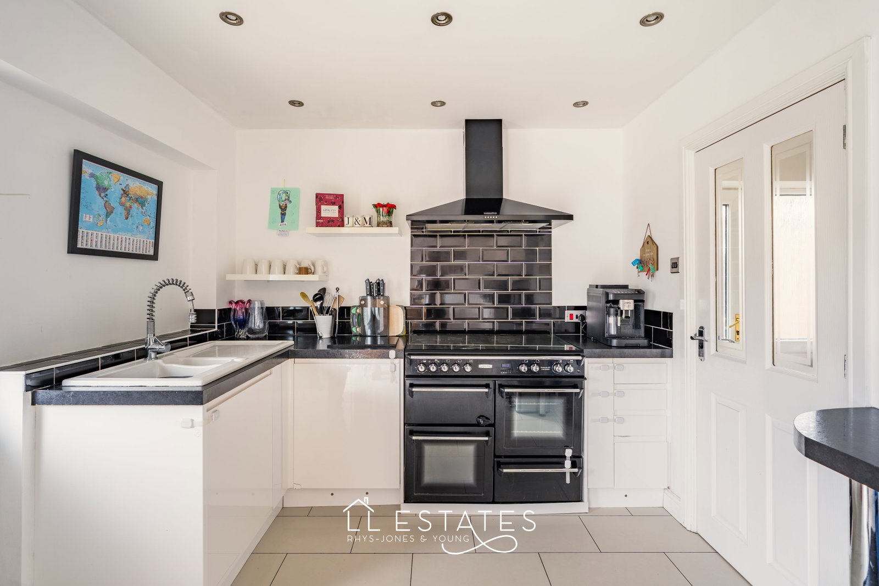
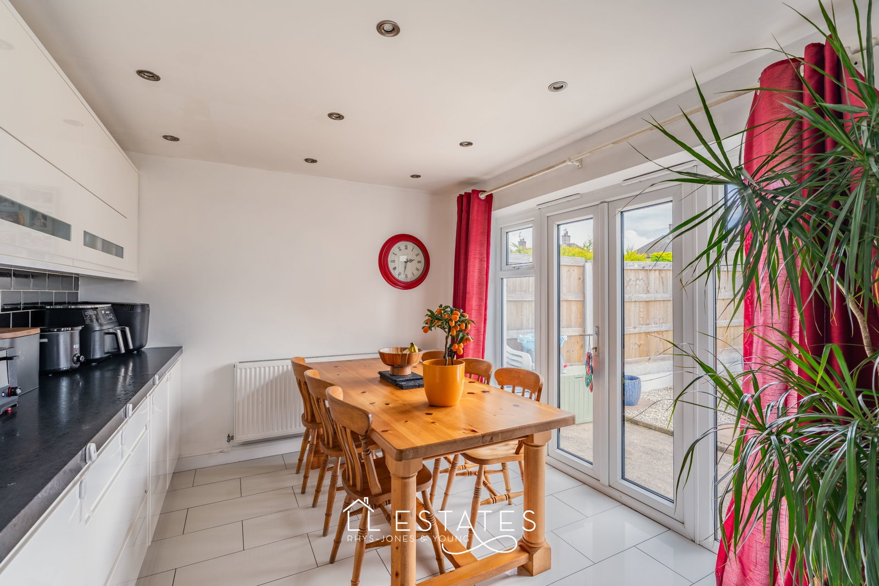
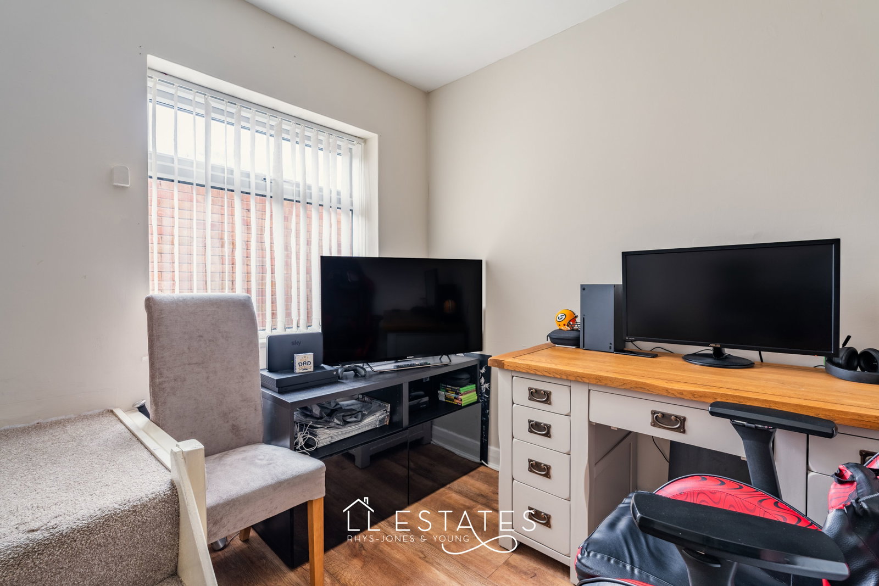
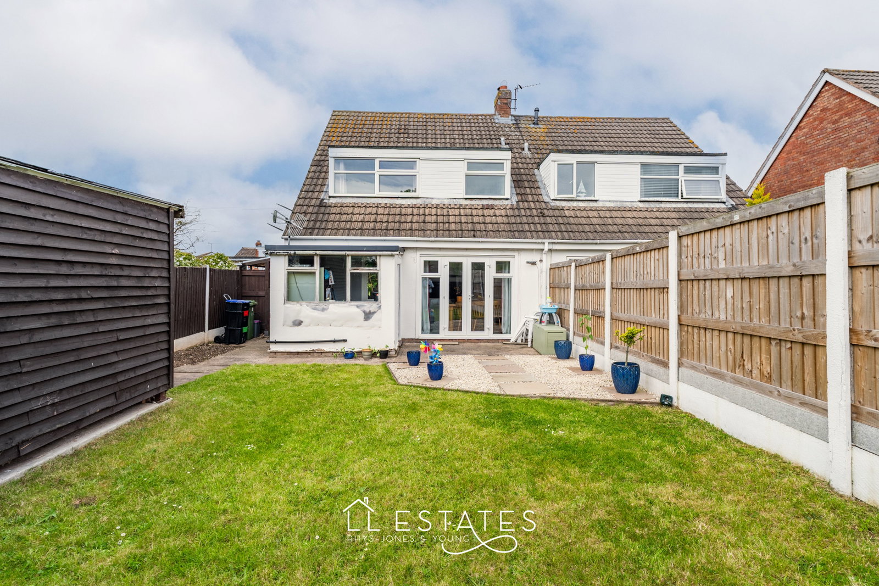
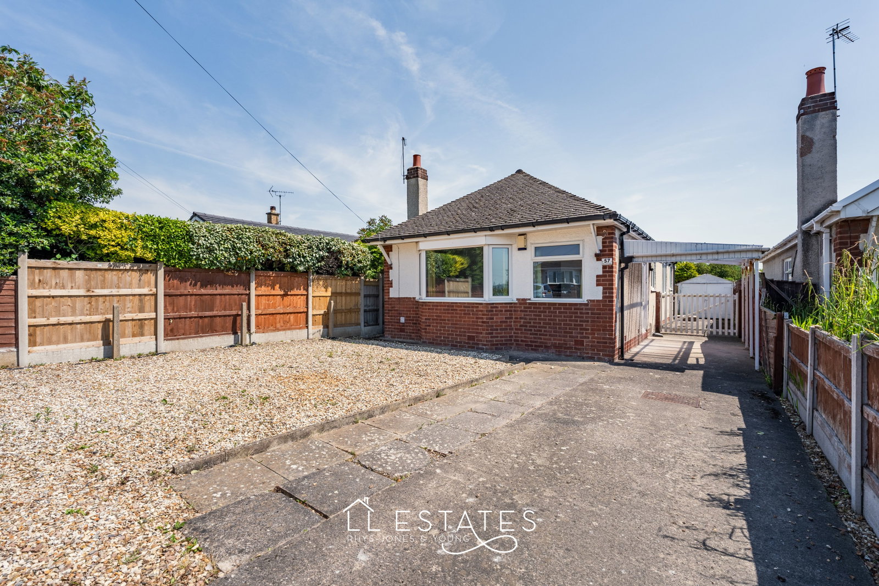
Ready to move straight into, the property is approached via driveway parking to the front, with the added benefit of a garage providing useful storage space. A side entrance leads into the welcoming hallway, giving access to a spacious front-facing lounge and a well-appointed kitchen/diner to the rear, featuring French doors opening onto the enclosed rear garden — ideal for both everyday family living and entertaining. A separate utility room adds further practicality, while a useful study area, accessed off the stairs with a couple of steps down, offers flexible space for home working or hobbies.
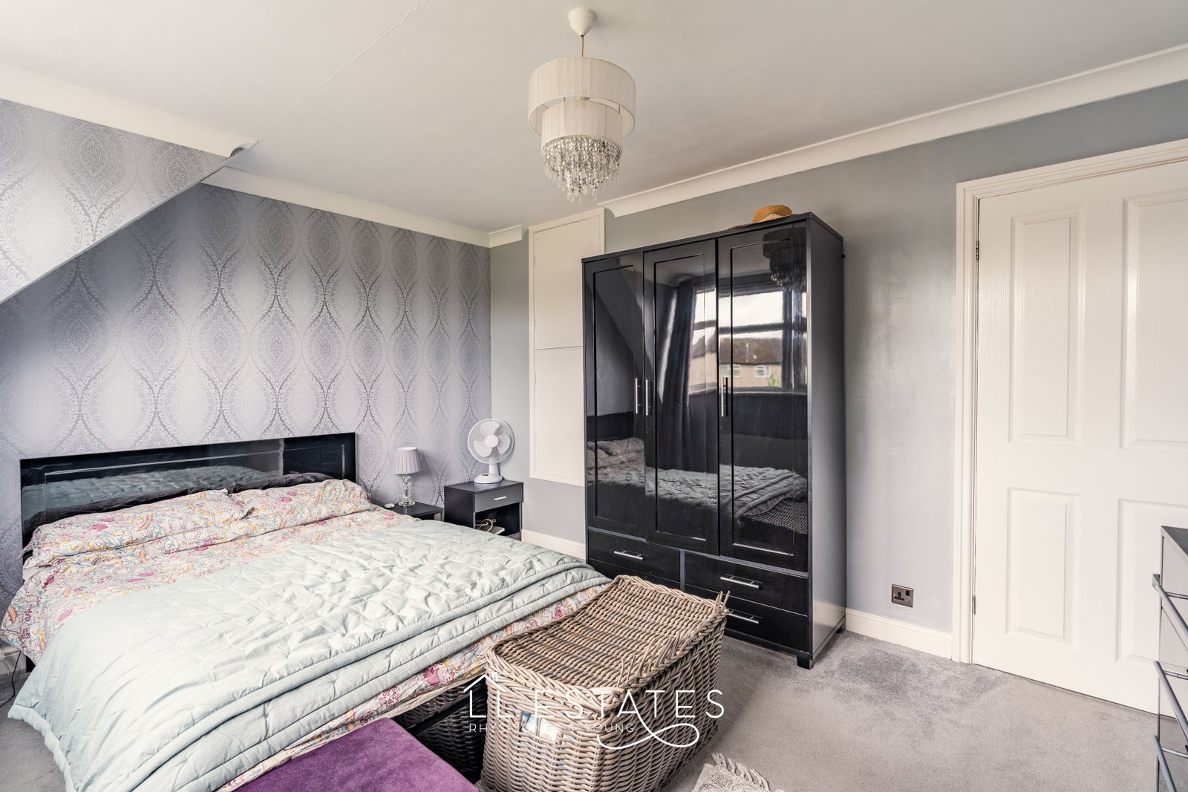
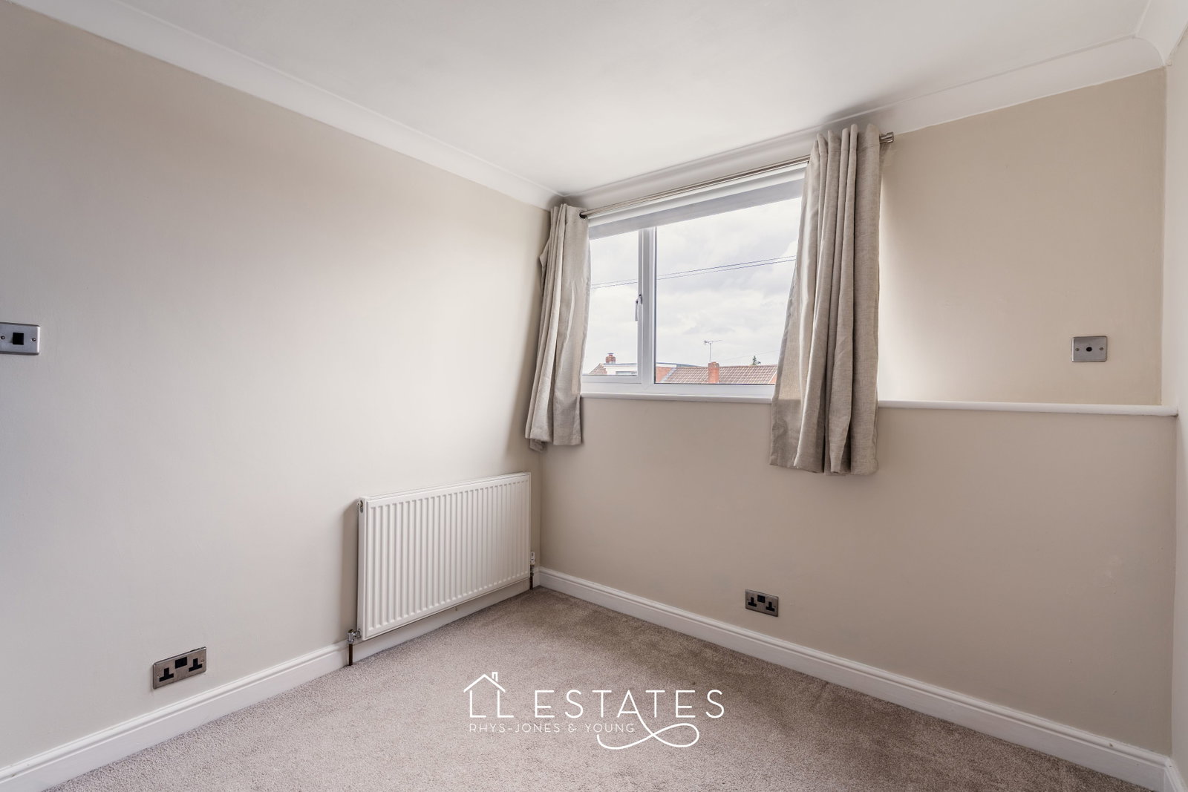
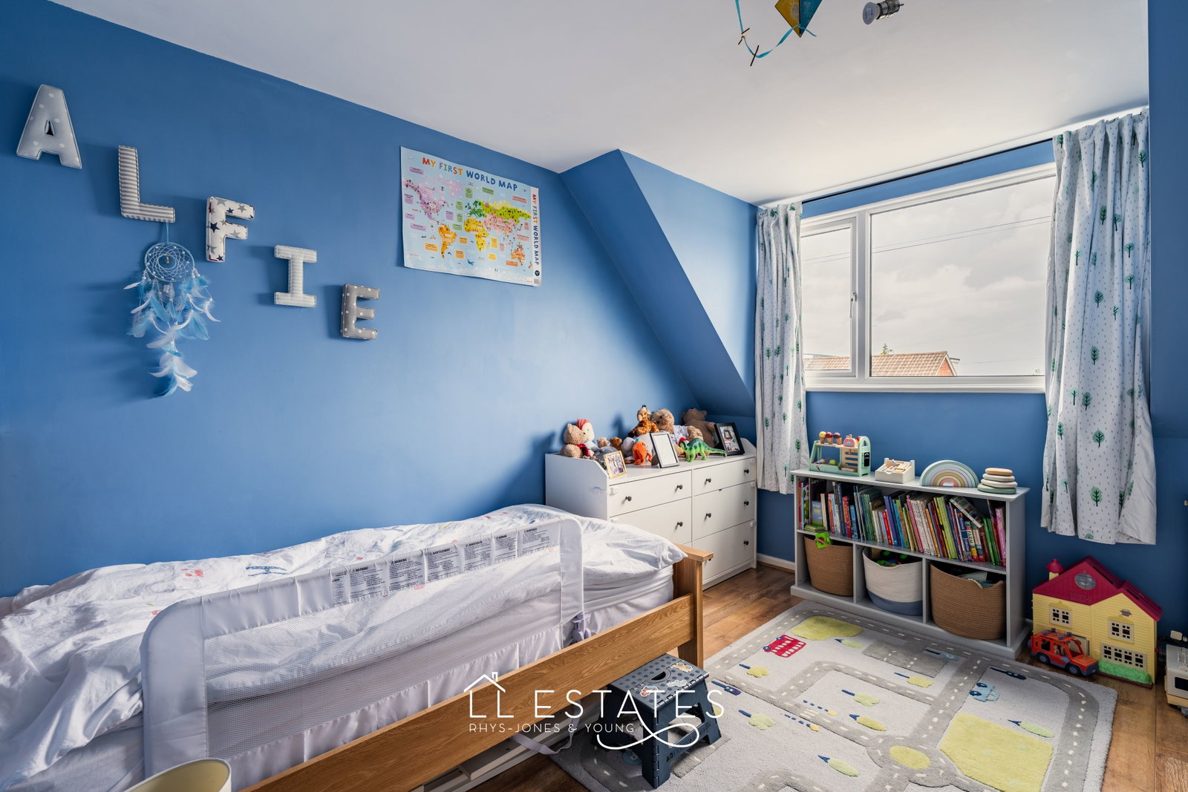
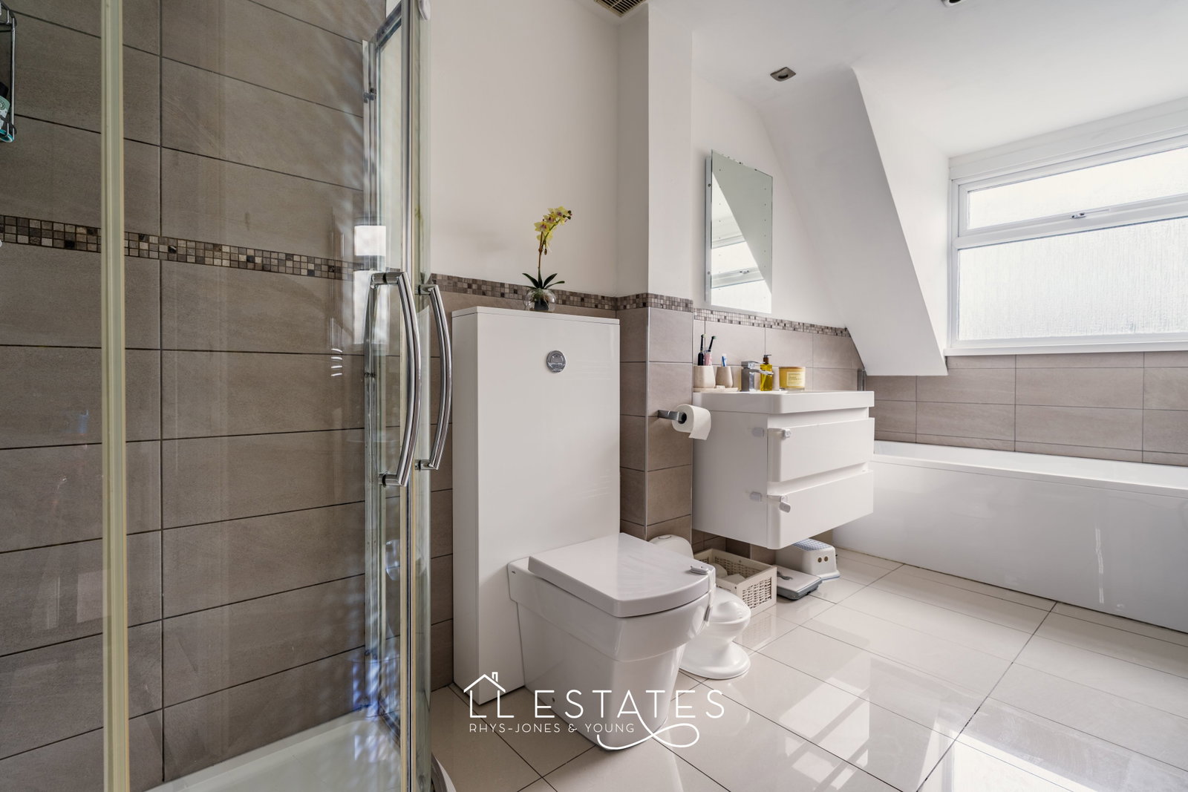
To the first floor are three well-proportioned bedrooms and a sizeable family bathroom with a four piece suite.
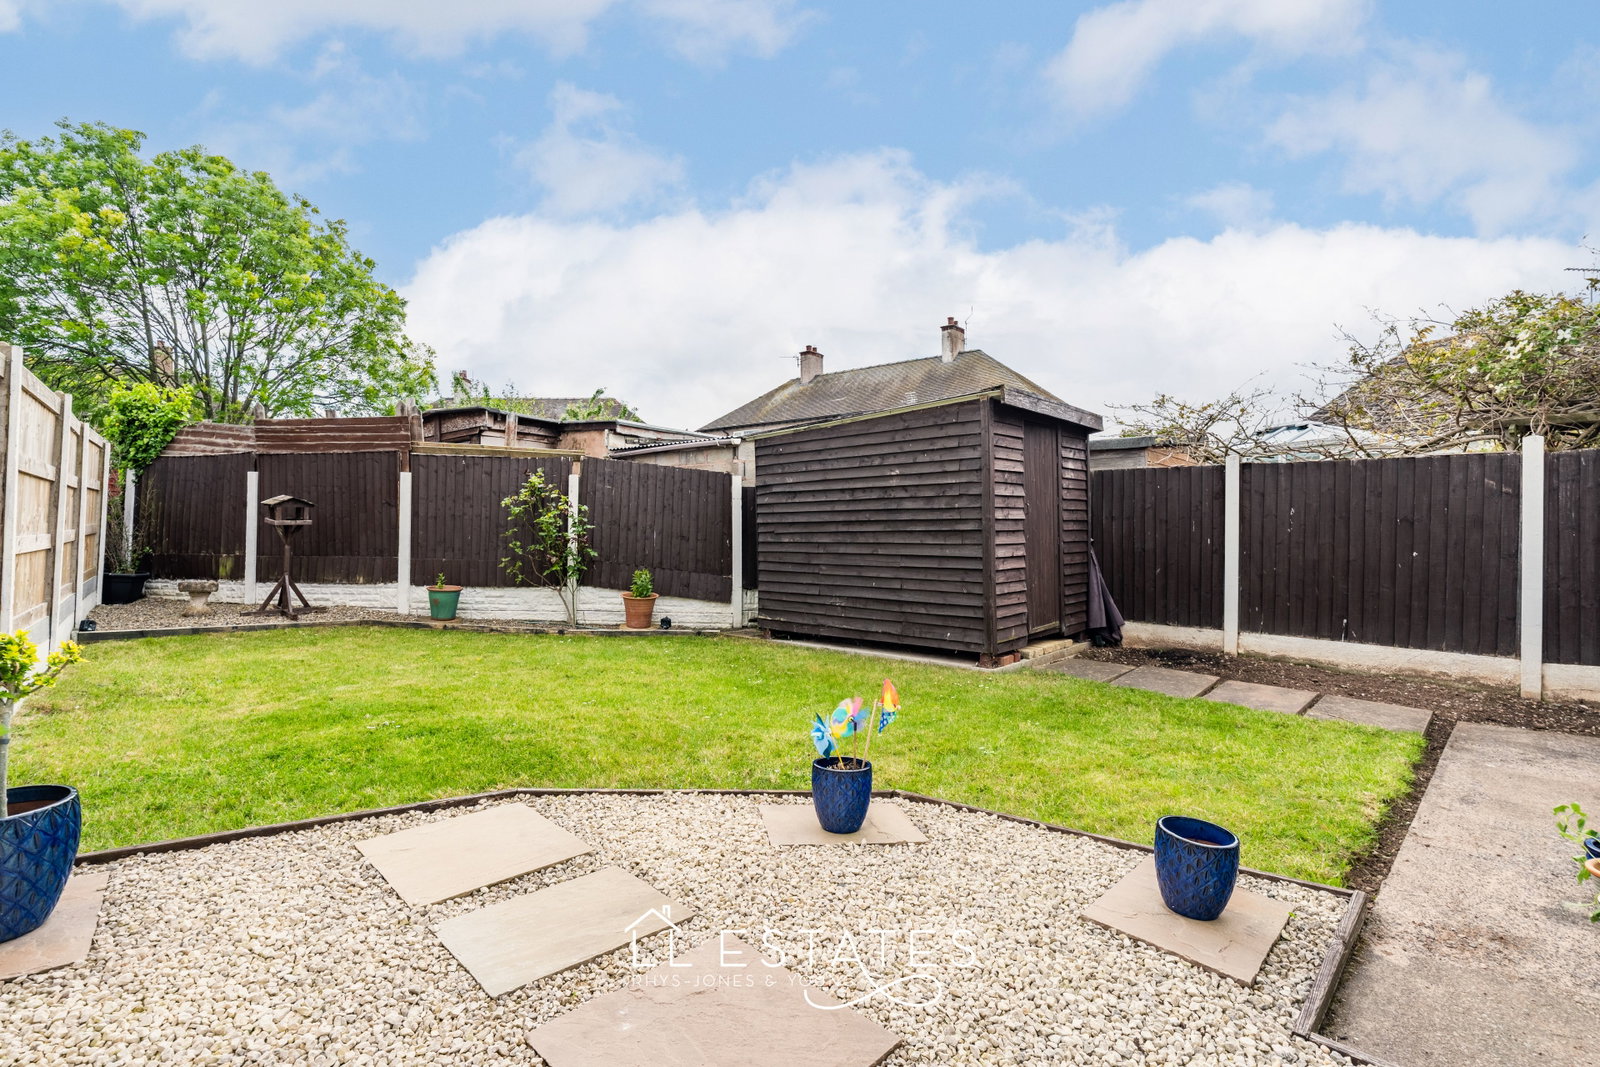
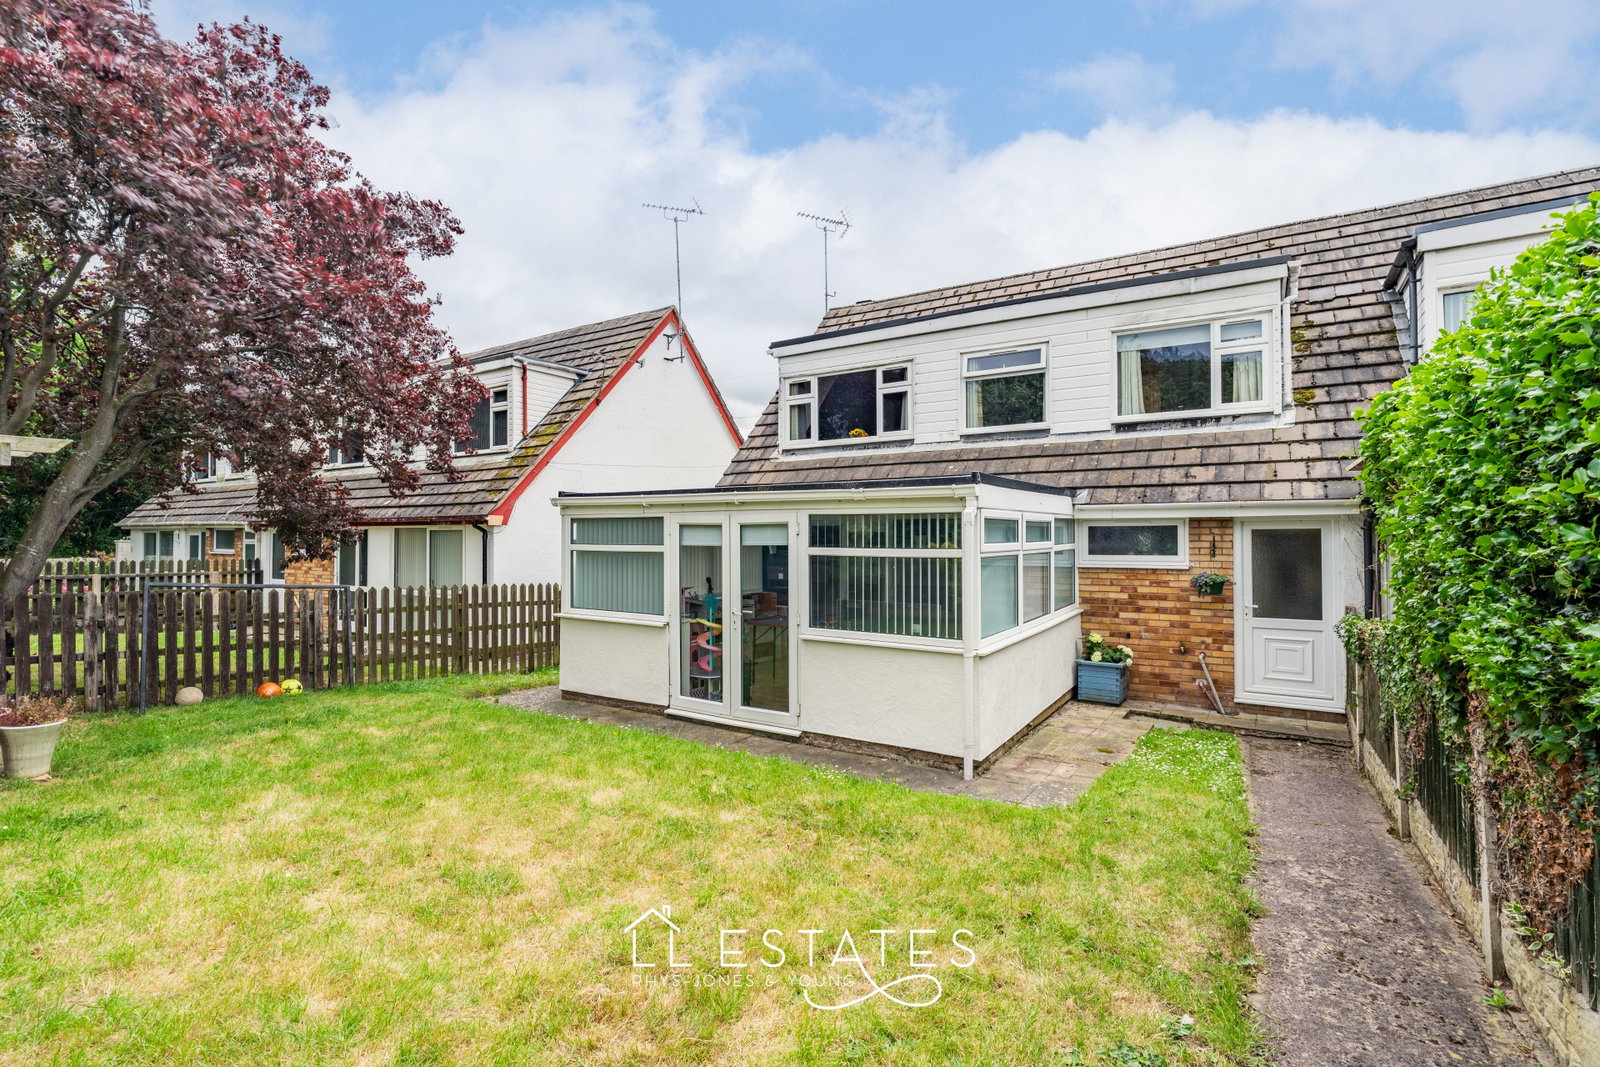
Outside, the fully enclosed lawned garden is both manageable and private, there are two pebbled areas and a timber shed. It really is a lovely space to enjoy without too much upkeep.
A move-in ready home that ticks all the right boxes.
Room Measurements:
Lounge: 5.57m x 3.37m
Kitchen/Diner: 5.78m x 2.96m
Utility Room: 2.23m x 1.66m
Study: 2.58m x 2.28m
Bedroom One: 3.95m x 3.15m
Bedroom Two: 3.66m x 2.98m
Bedroom Three: 3.70m x 2.57m
Bathroom: 4.00m x 1.65m
Tenure: Freehold
Services: Mains gas, electric and drainage. Water is metered.
Boiler Age: Installed: Approx. 3 years ago.
Council Tax Band: D
 Video Walkthrough Available
 Video Walkthrough Available